
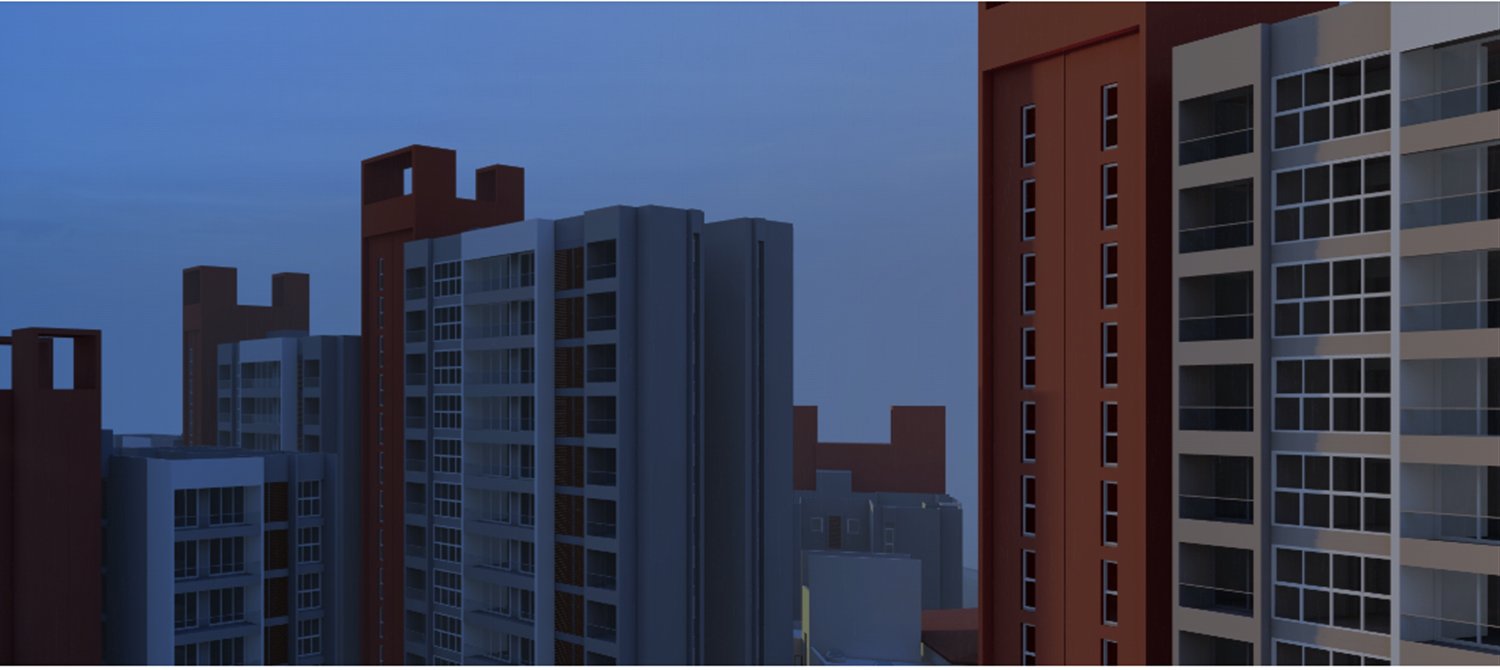
Federation Enclave
Mizoram's First & India's Finest Luxury Living in the Hills
Federation Enclave
Gracefully rising in the heart of Aizawl, Federation Enclave is a world-class residential haven. Every detail, from slope analysis and climate studies to geo-technical investigations and soil testing, ensures a structurally sound and sustainable living experience.
Thoughtfully planned using sunlight studies and rainfall analysis, the enclave optimizes natural light, ventilation, and water management. As one of Northeast India's largest RERA-approved mass housing projects (in the hills), its 350 residences across three distinct layouts offer the perfect balance of modern comfort, security, and environmental harmony.
Architectural Excellence
Designed by the globally renowned architect Prof. Christopher Benninger, Federation Enclave is a masterpiece of thoughtful planning and modern aesthetics. Every aspect of the design harmonizes with Aizawl's natural landscape, that ensures a seamless blend of functionality, beauty, and sustainability.
Structural Integrity by NIT Mizoram
With structural design spearheaded by NIT Mizoram, the enclave is engineered for durability and resilience. Advanced construction methodologies and rigorous testing ensure a strong foundation, capable of withstanding the region's unique topographical and environmental challenges.
Safety Against Earthquakes & Landslides
Federation Enclave prioritizes safety with earthquake-resistant engineering and landslide mitigation measures, reinforced by contour surveys, wind velocity studies, and geo-technical investigations. These measures provide residents with the utmost security, ensuring a future-ready living environment built to endure nature's forces.
- Type:
- 2, 3 & 4 BHK Apartments
- Amenities:
- 40+ World-Class Amenities
- Total area:
- 5.5 Acres
- Number of units:
- 322
- Completion time:
- September 2028
Explore the project
Floor Plans
2, 3 and 4 BHK unit plans with carpet areas and room dimensions.
Amenities
40+ amenities from robotic parking to a four-storied community centre.
Permits & Approvals
RERA registration and the Aizawl Municipal Corporation building permit.
Gallery
Renders, interiors and photographs from the project so far.