
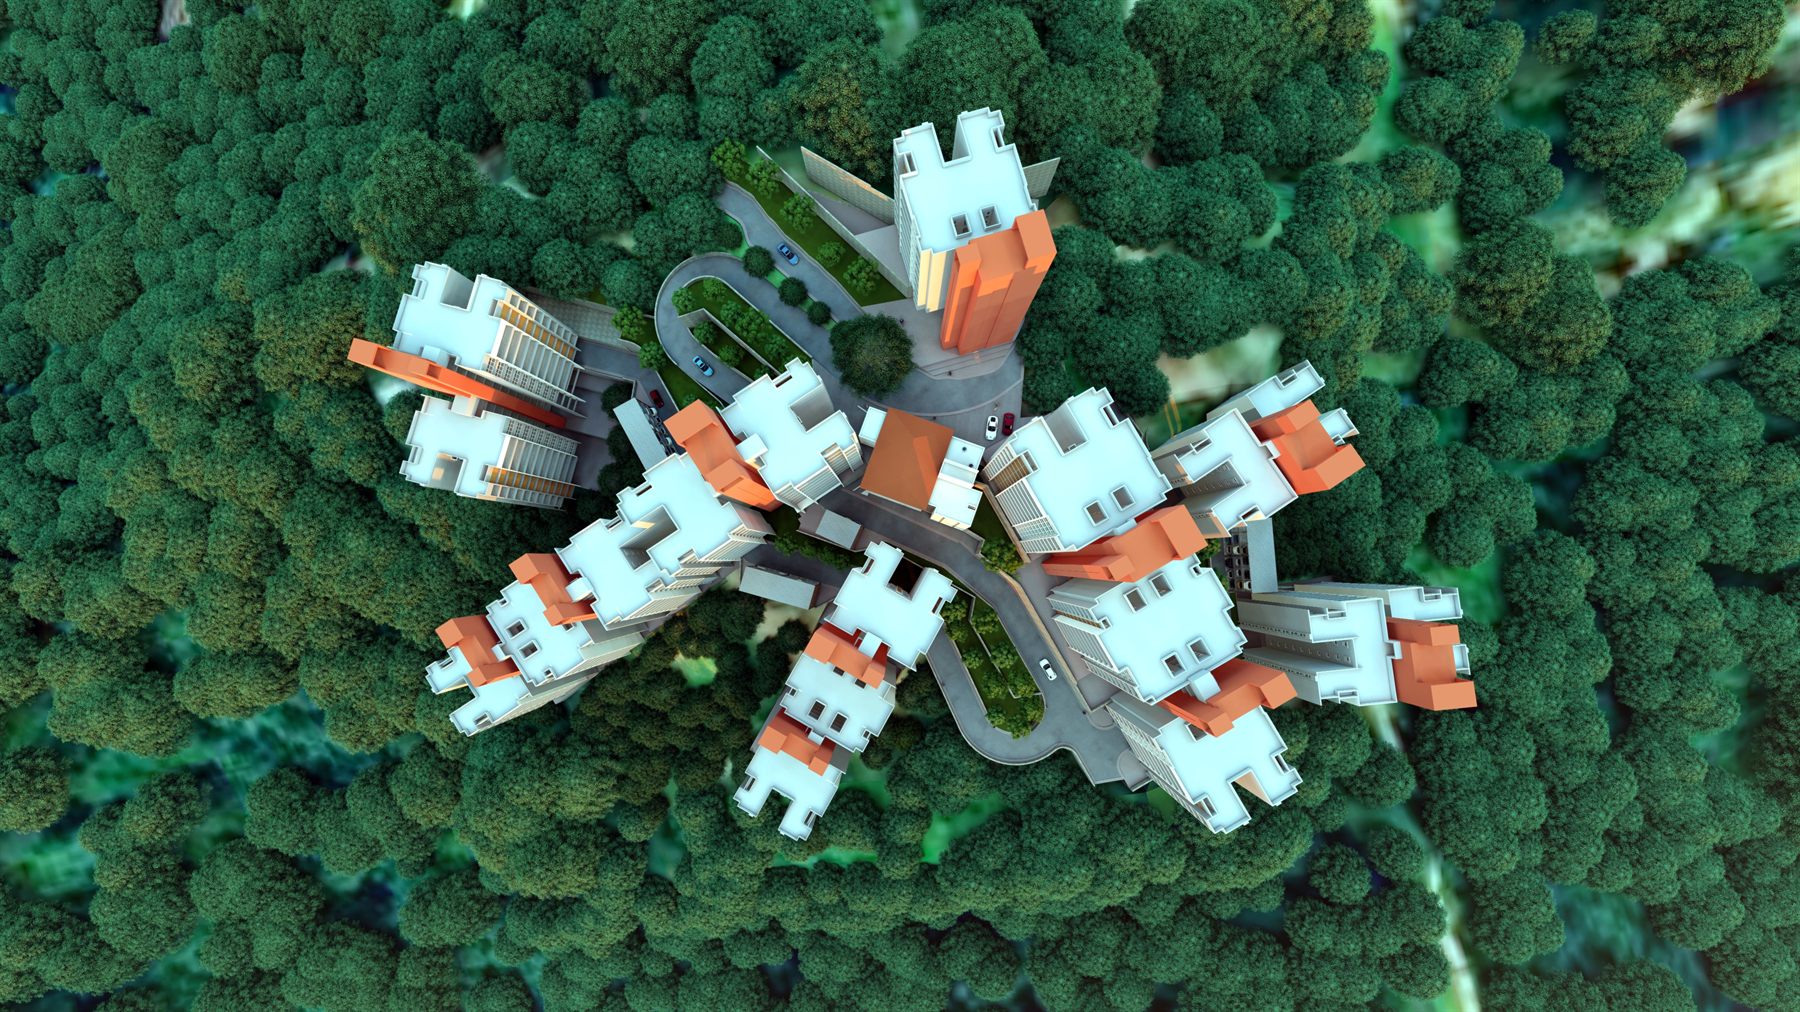
Federation Enclave Floor Plans
Mizoram's First & India's Finest Luxury Living in the Hills
Unit Plans
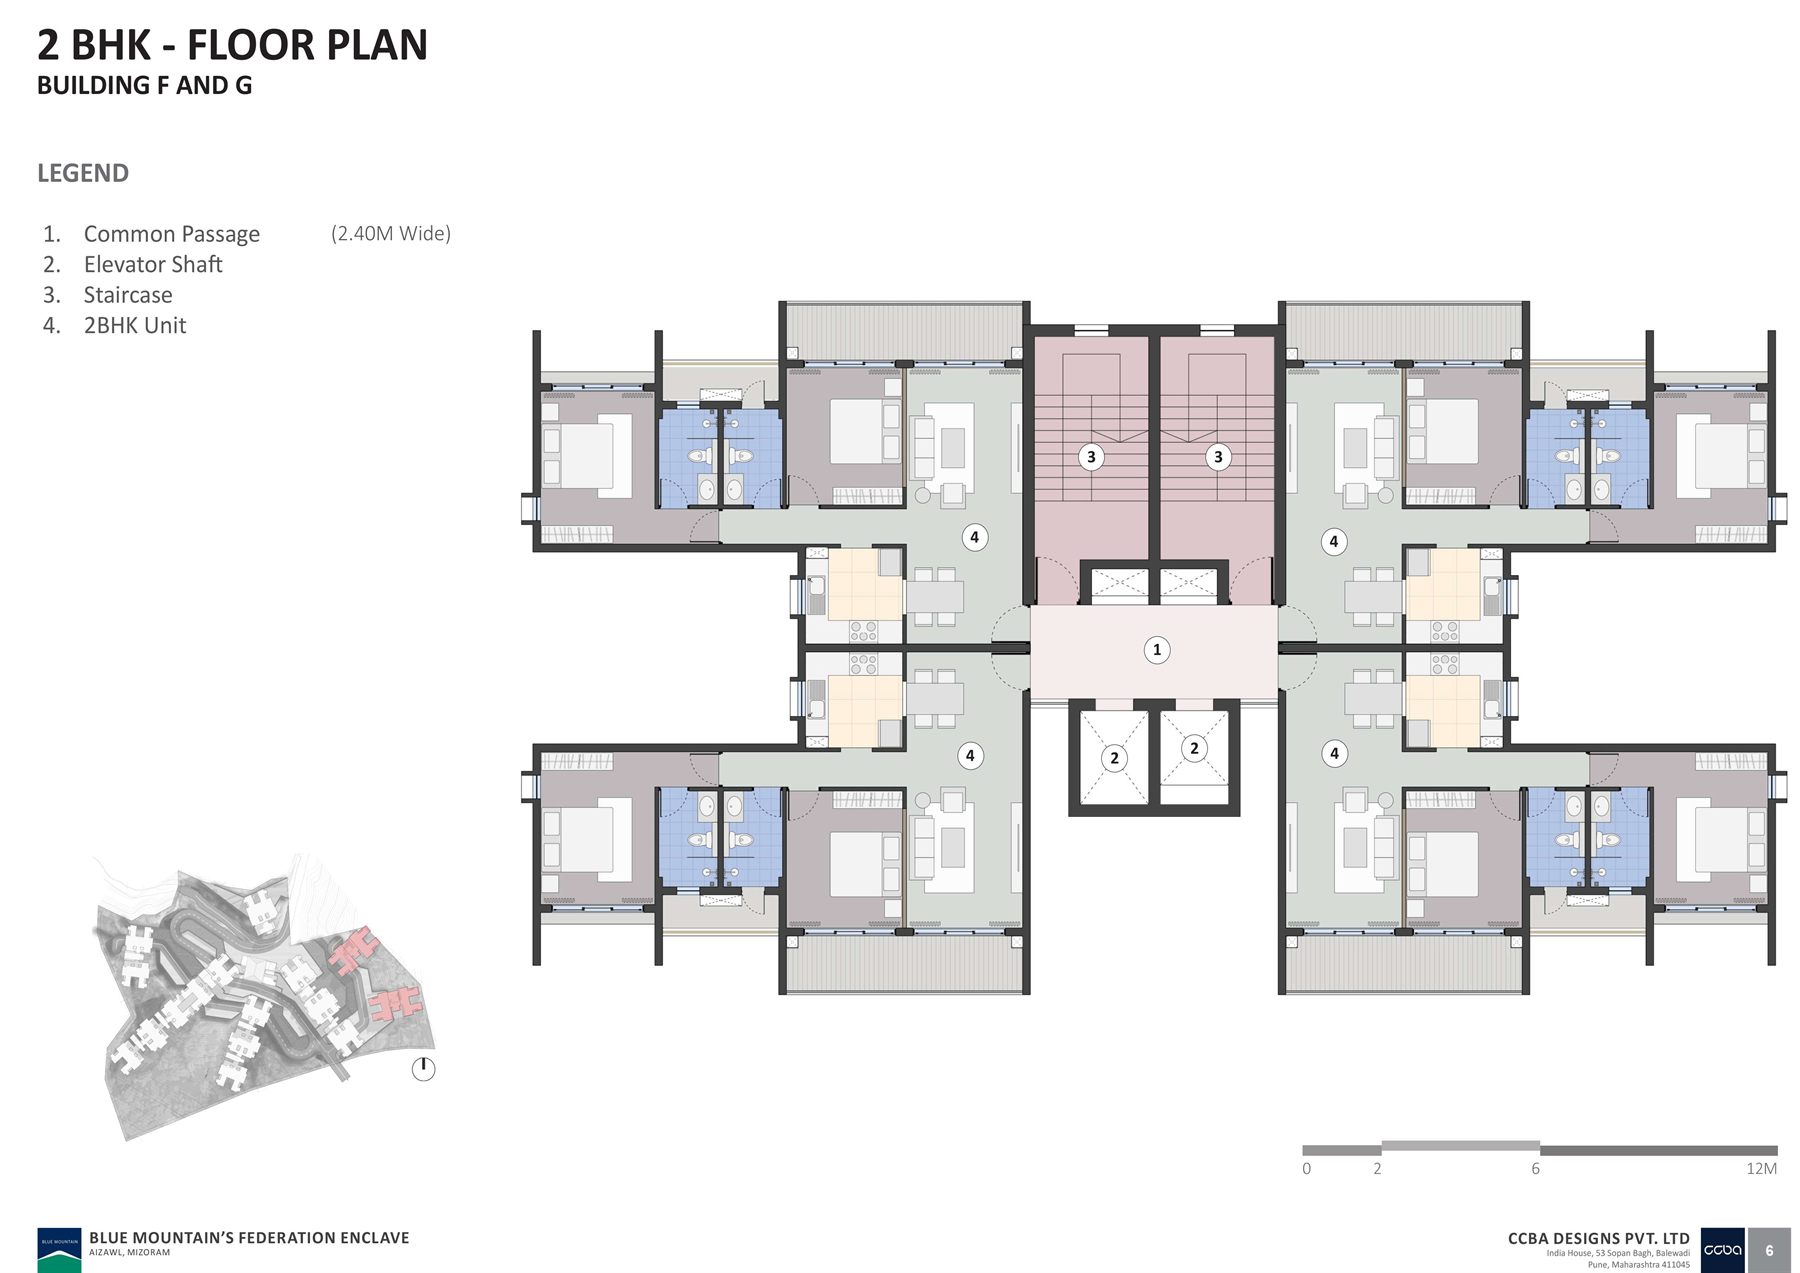
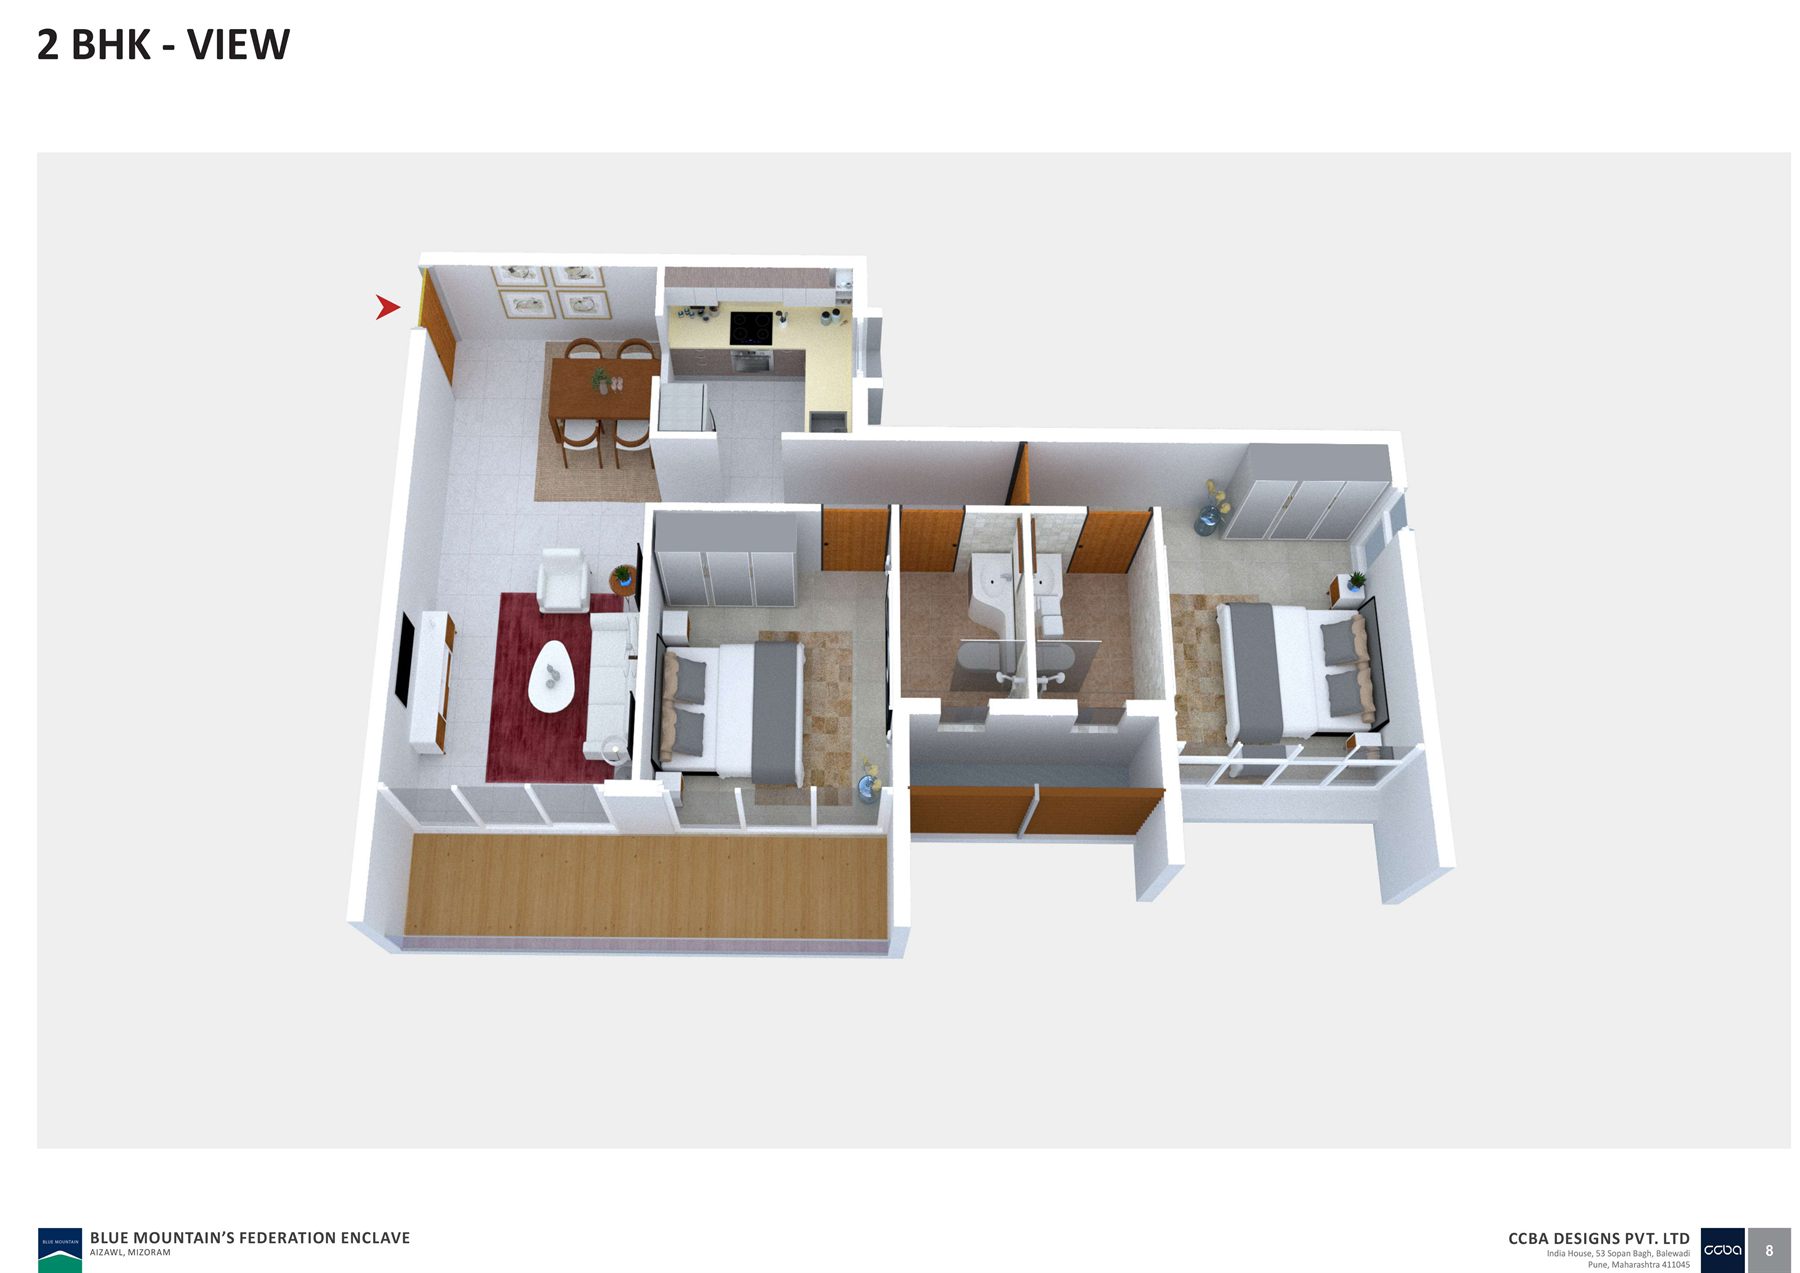
Three distinct layouts across the enclave. Select a configuration to see its floor plan, unit plan and interior views — tap any sheet to open it full size.
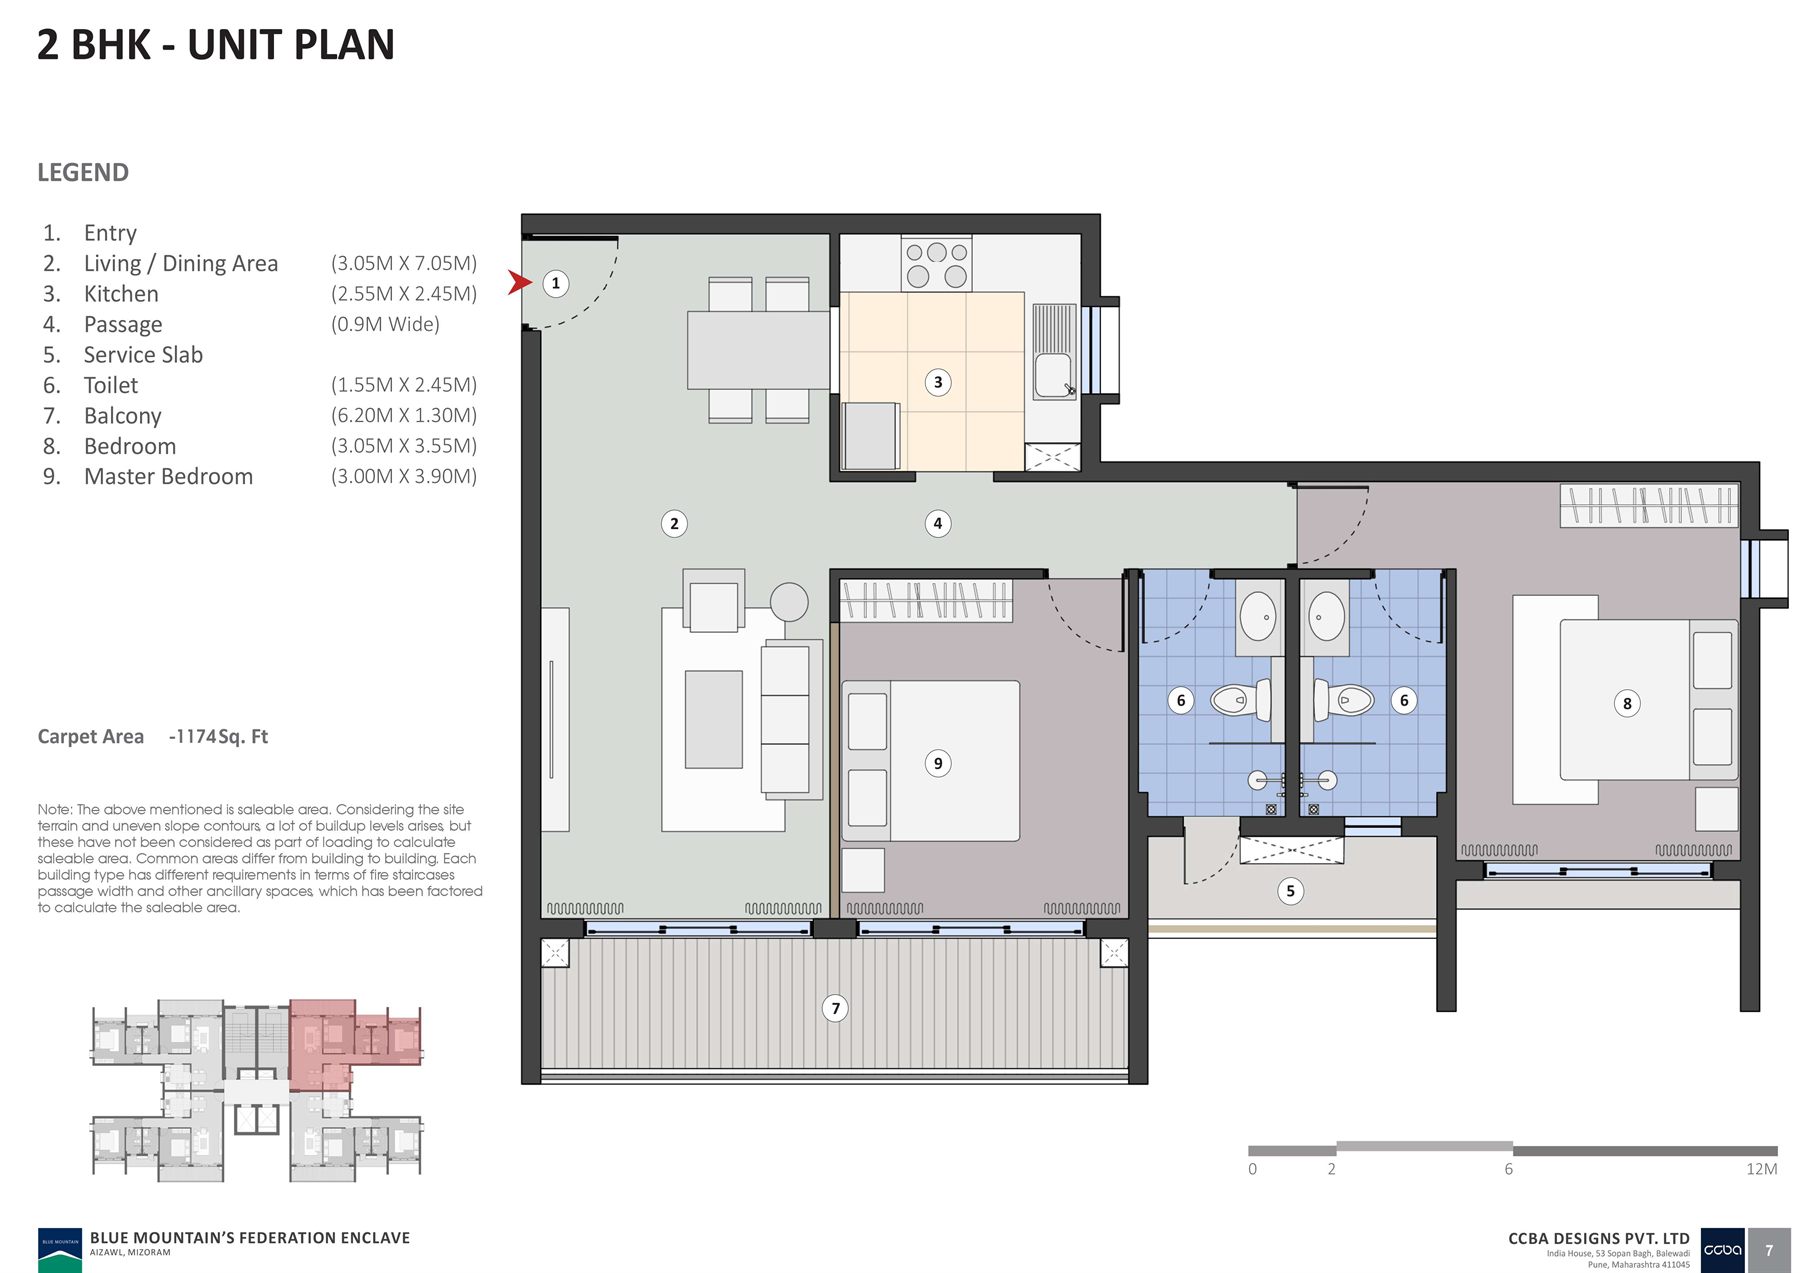
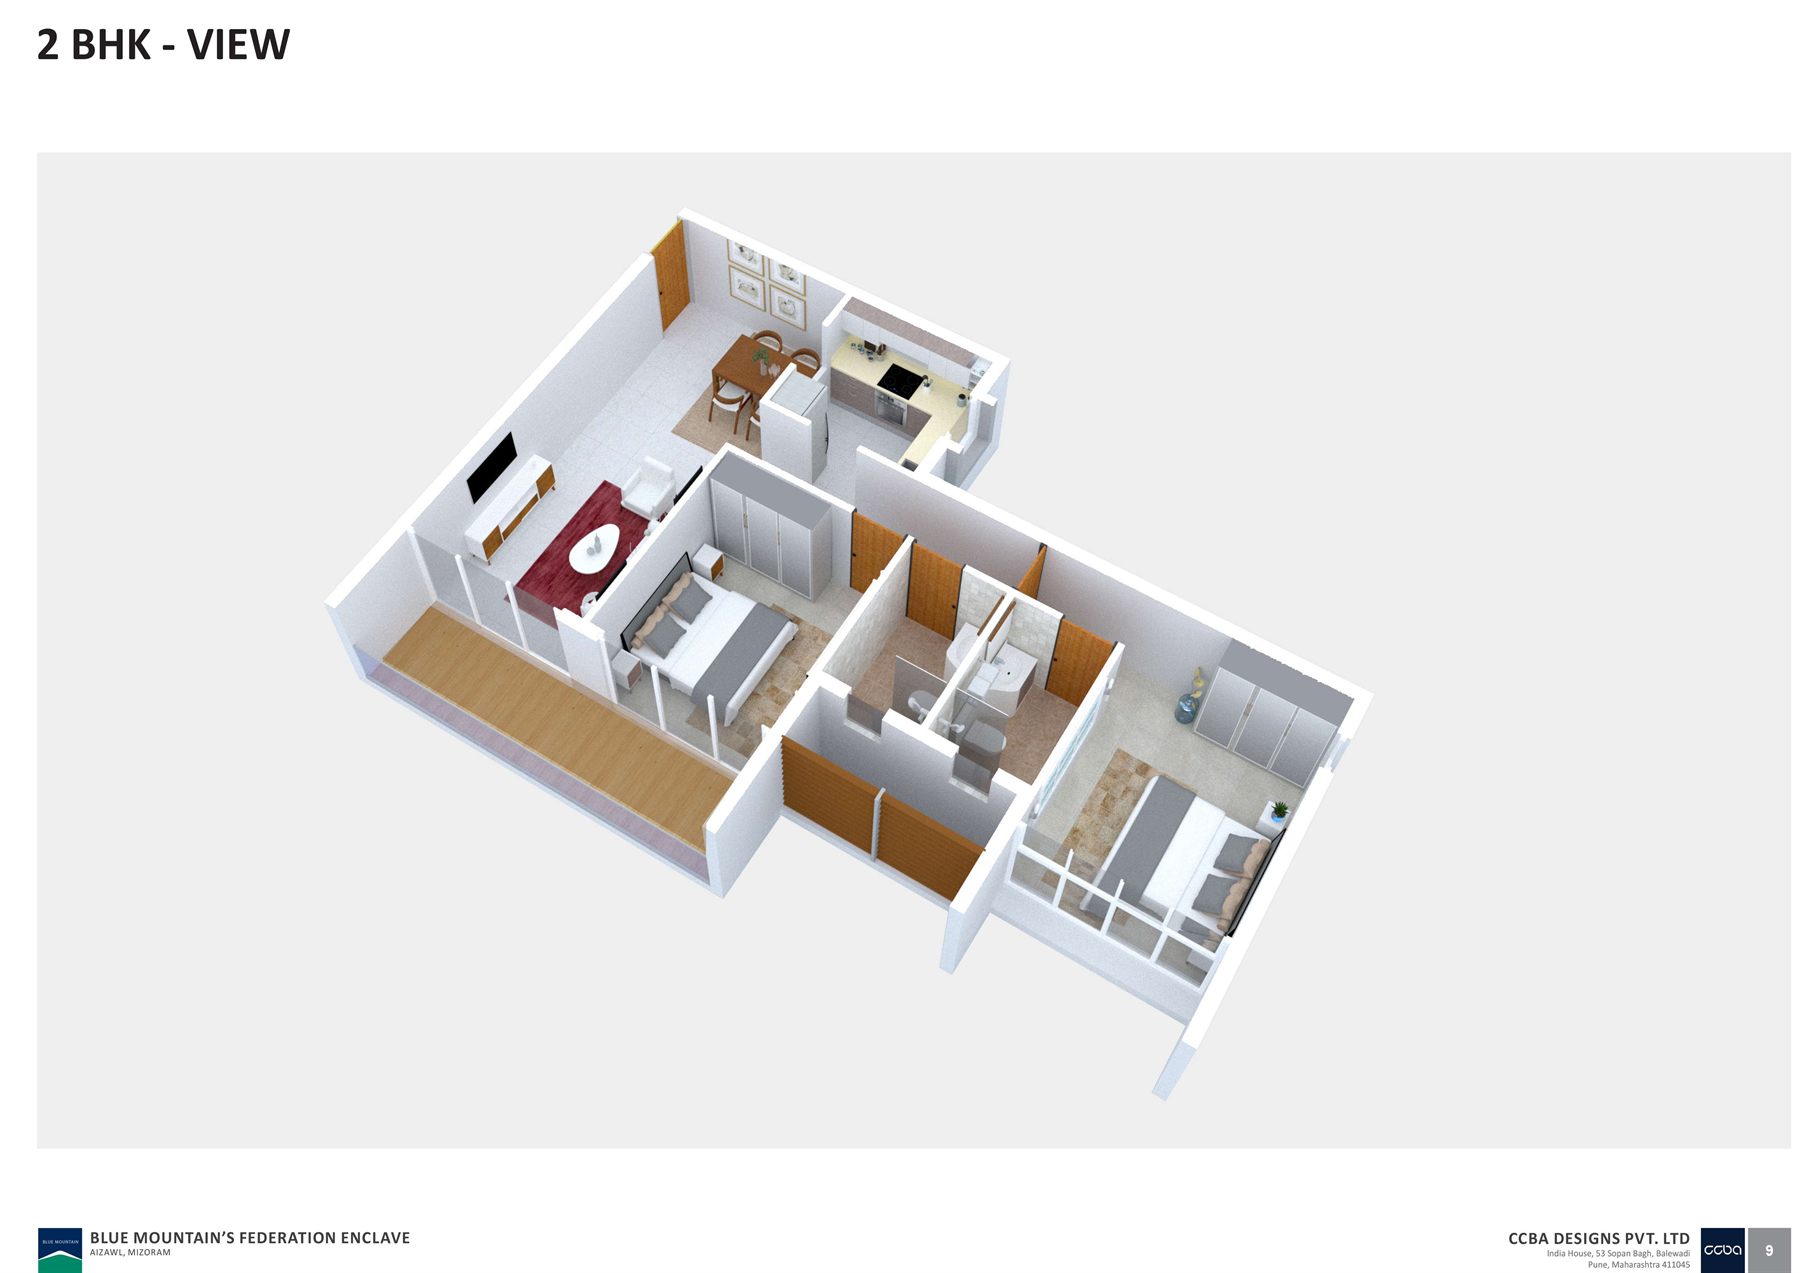
| Living / Dining Area | 3.05 m × 7.05 m |
|---|---|
| Kitchen | 2.55 m × 2.45 m |
| Master Bedroom | 3.00 m × 3.90 m |
| Bedroom | 3.05 m × 3.55 m |
| Toilet | 1.55 m × 2.45 m |
| Balcony | 6.20 m × 1.30 m |
| Passage | 0.90 m wide |
| Carpet area | 1,174 sq ft |
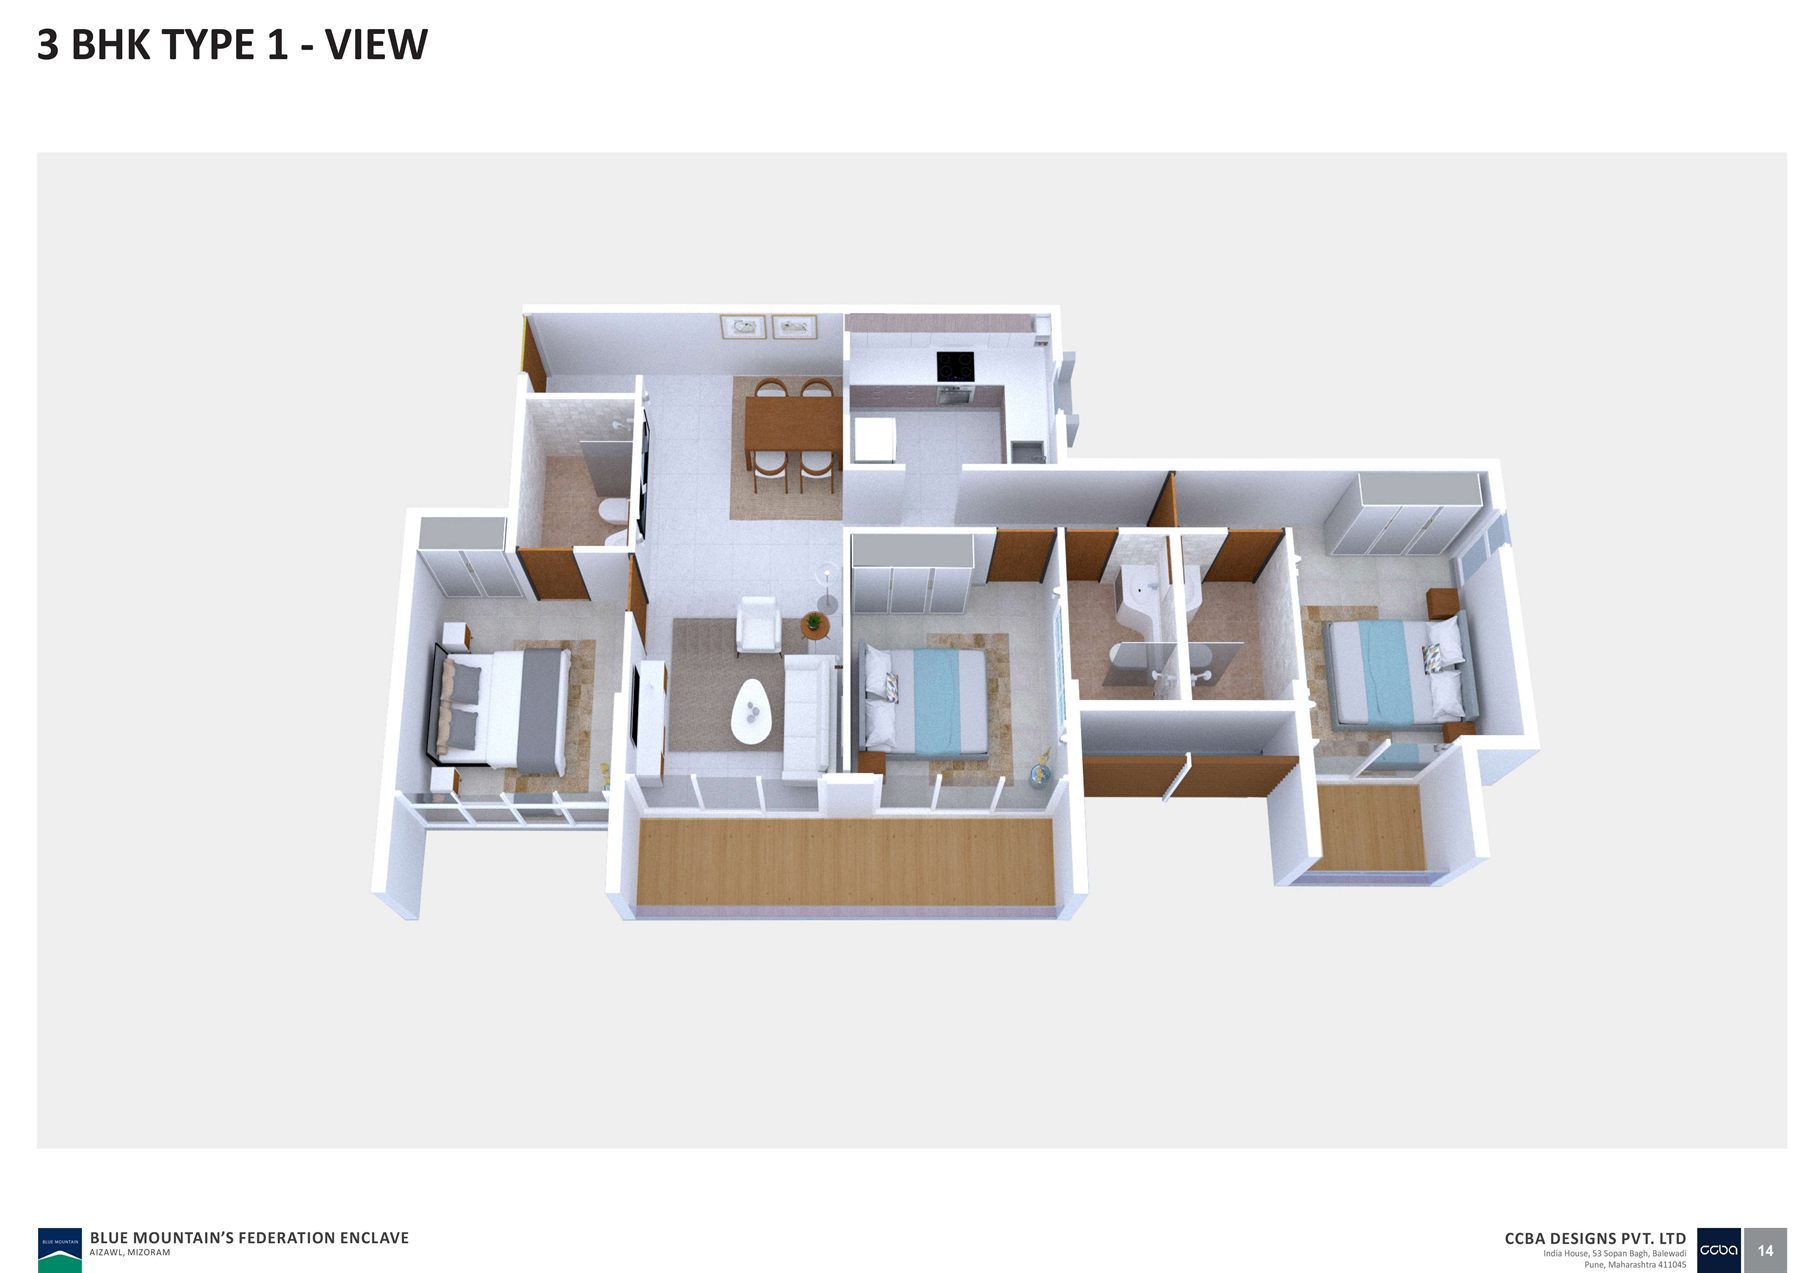
| Living / Dining Area | 3.05 m × 7.05 m |
|---|---|
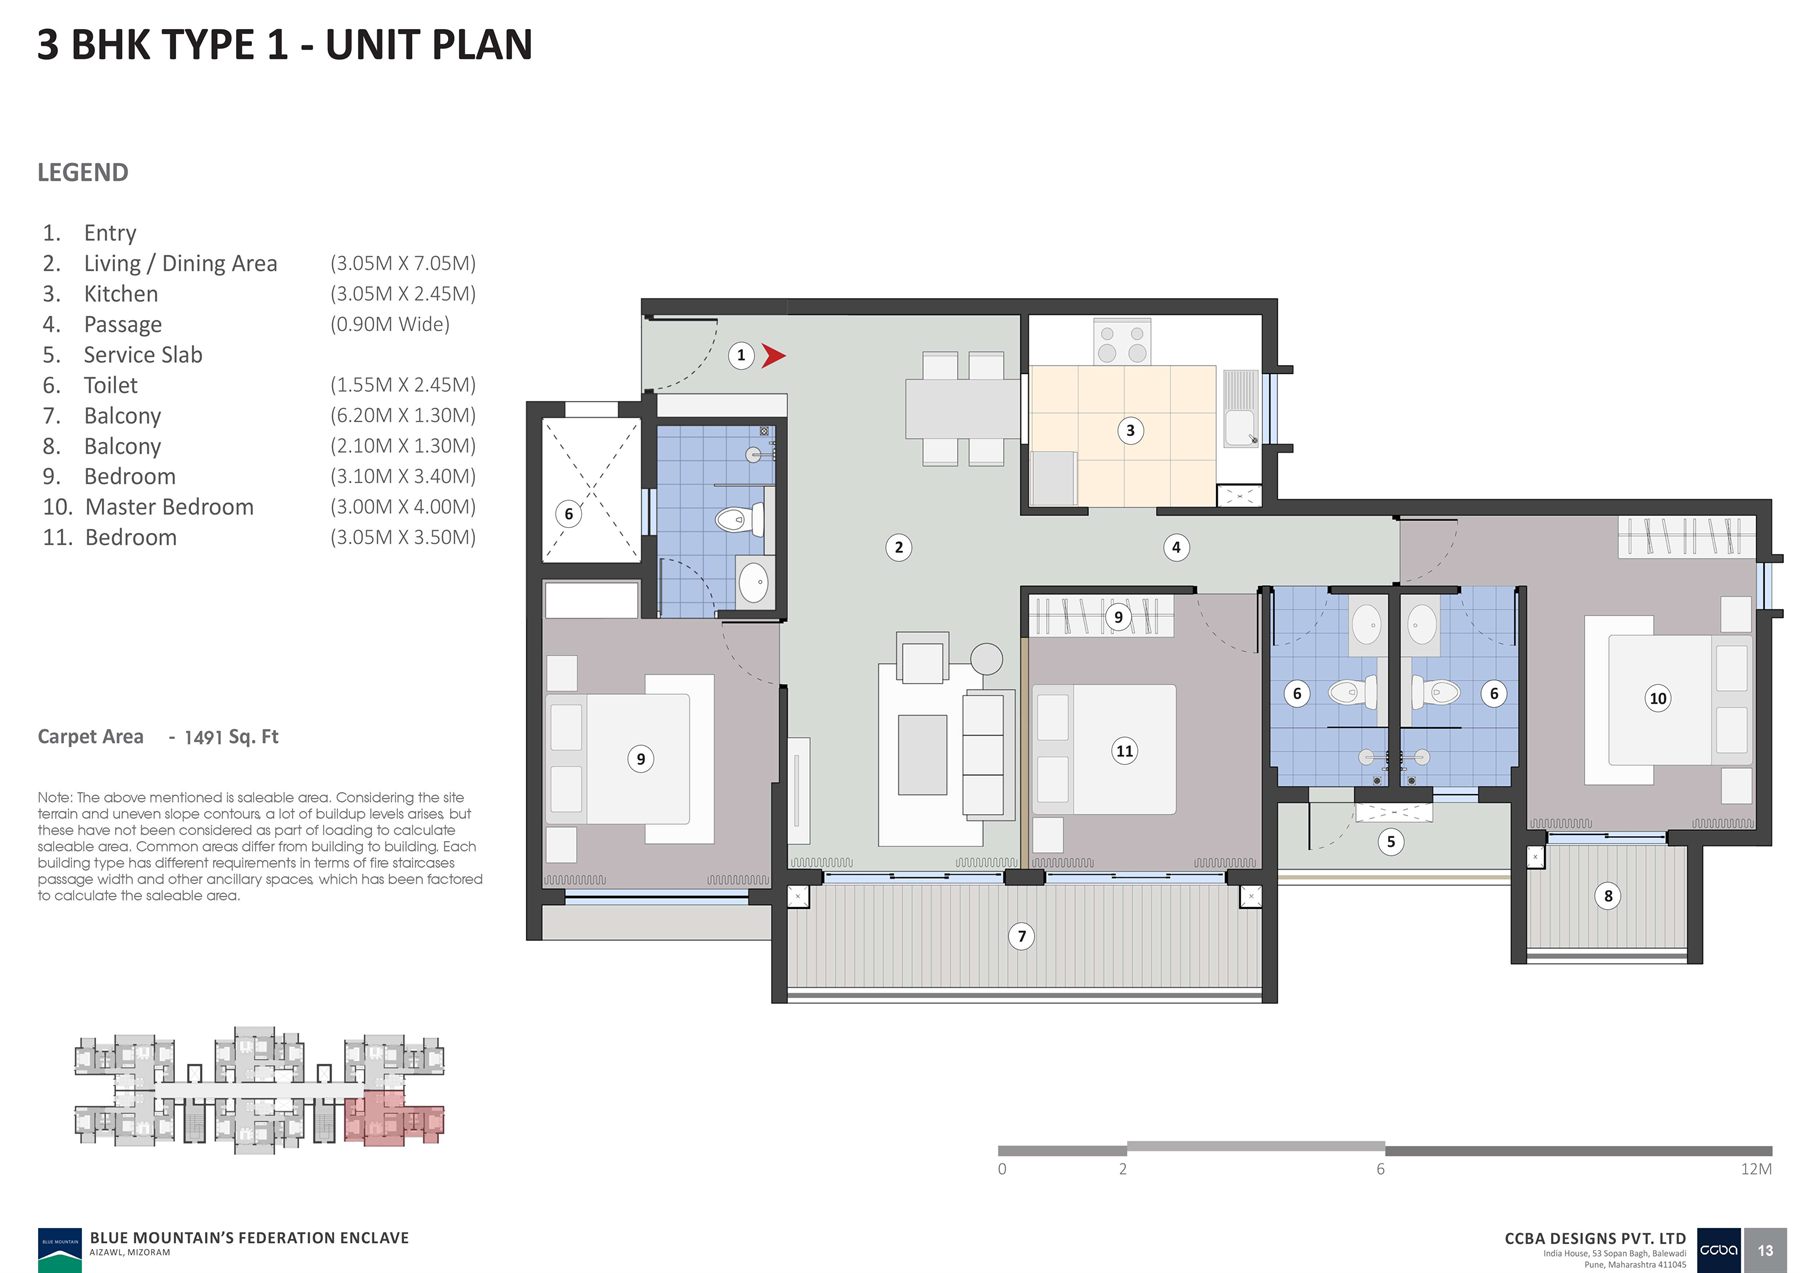
| Kitchen | 3.05 m × 2.45 m |
| Master Bedroom | 3.00 m × 4.00 m |
| Bedroom | 3.10 m × 3.40 m |
| Bedroom | 3.05 m × 3.50 m |
| Toilet | 1.55 m × 2.45 m |
| Balcony | 6.20 m × 1.30 m |
| Balcony | 2.10 m × 1.30 m |
| Carpet area | 1,491 sq ft |
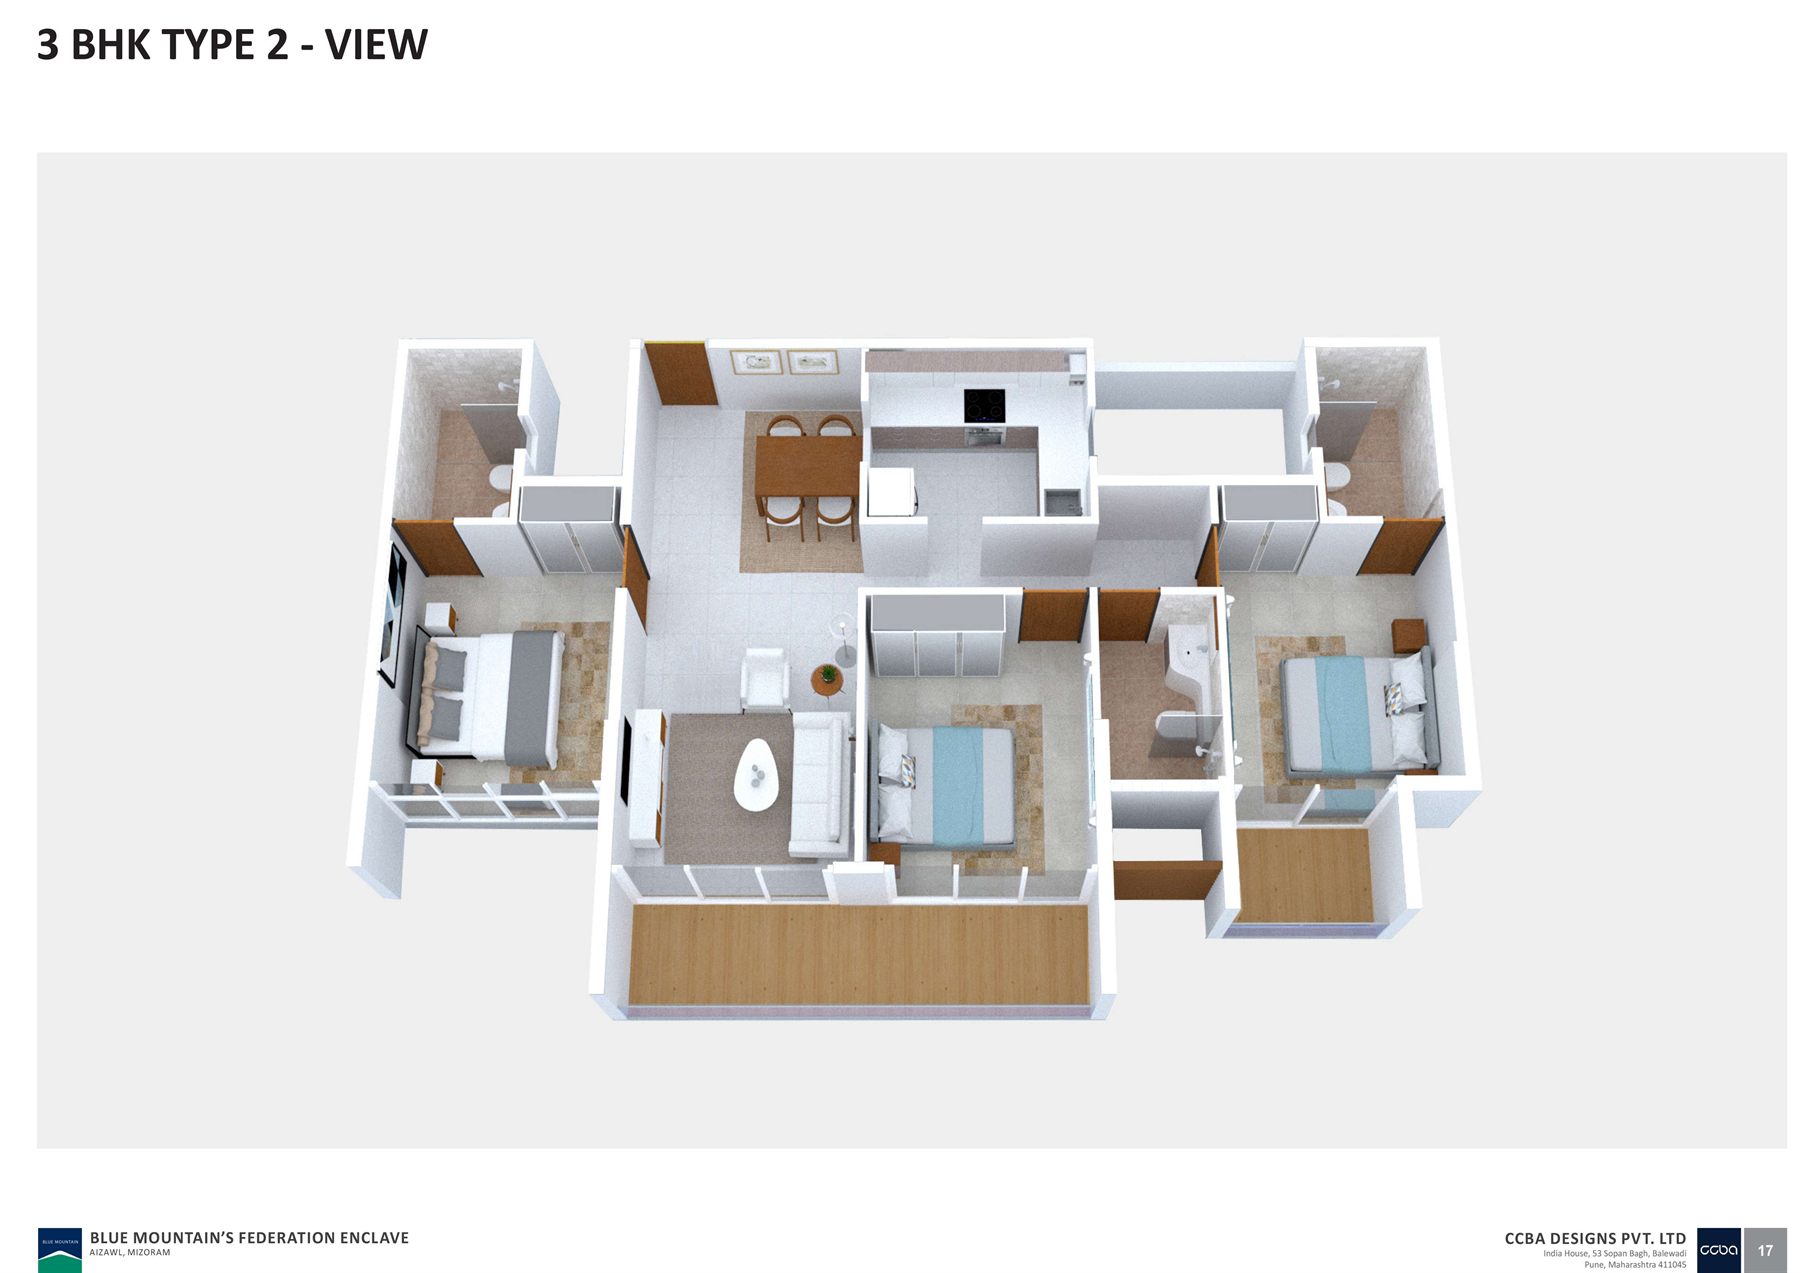
| Living / Dining Area | 3.05 m × 7.05 m |
|---|---|
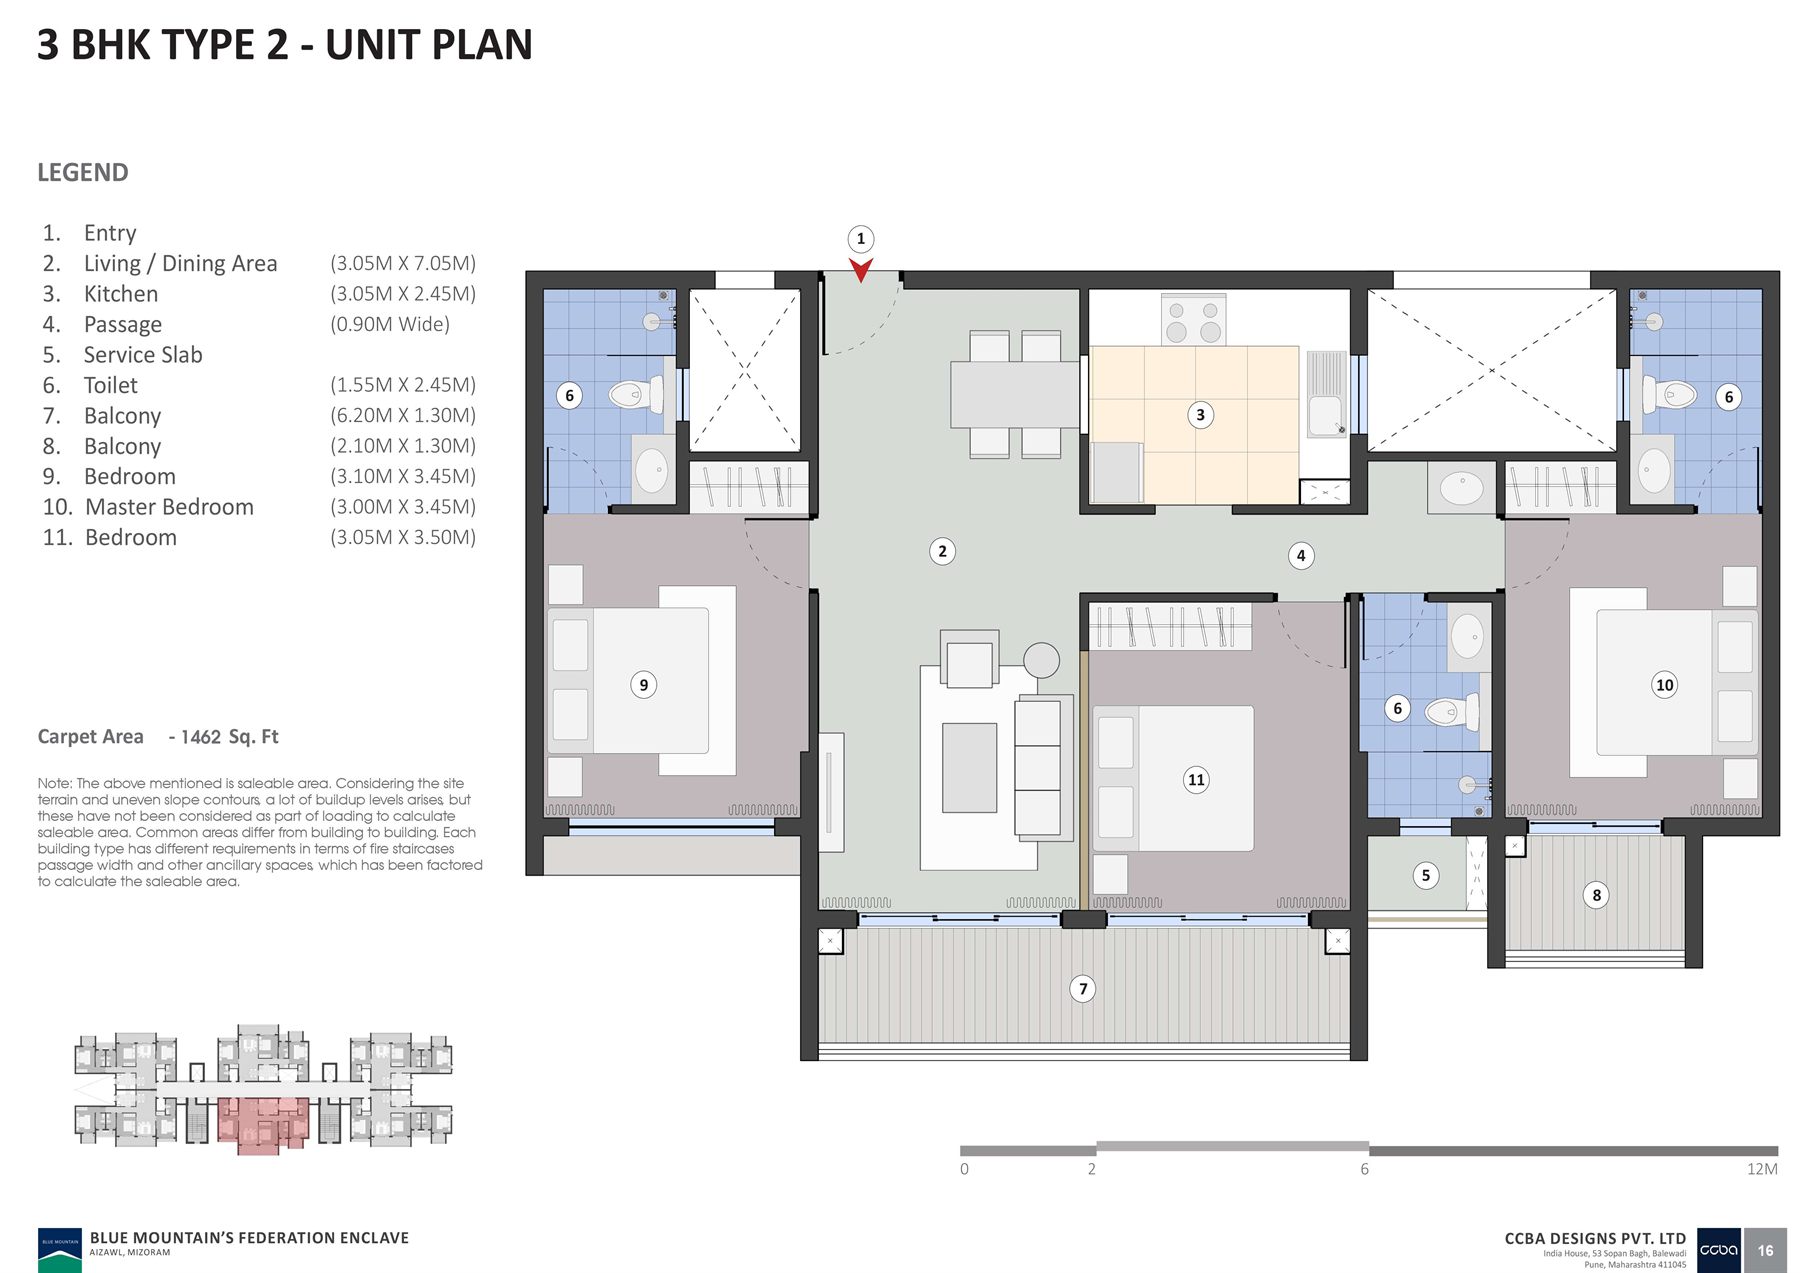
| Kitchen | 3.05 m × 2.45 m |
| Master Bedroom | 3.00 m × 3.45 m |
| Bedroom | 3.10 m × 3.45 m |
| Bedroom | 3.05 m × 3.50 m |
| Toilet | 1.55 m × 2.45 m |
| Balcony | 6.20 m × 1.30 m |
| Balcony | 2.10 m × 1.30 m |
| Carpet area | 1,462 sq ft |
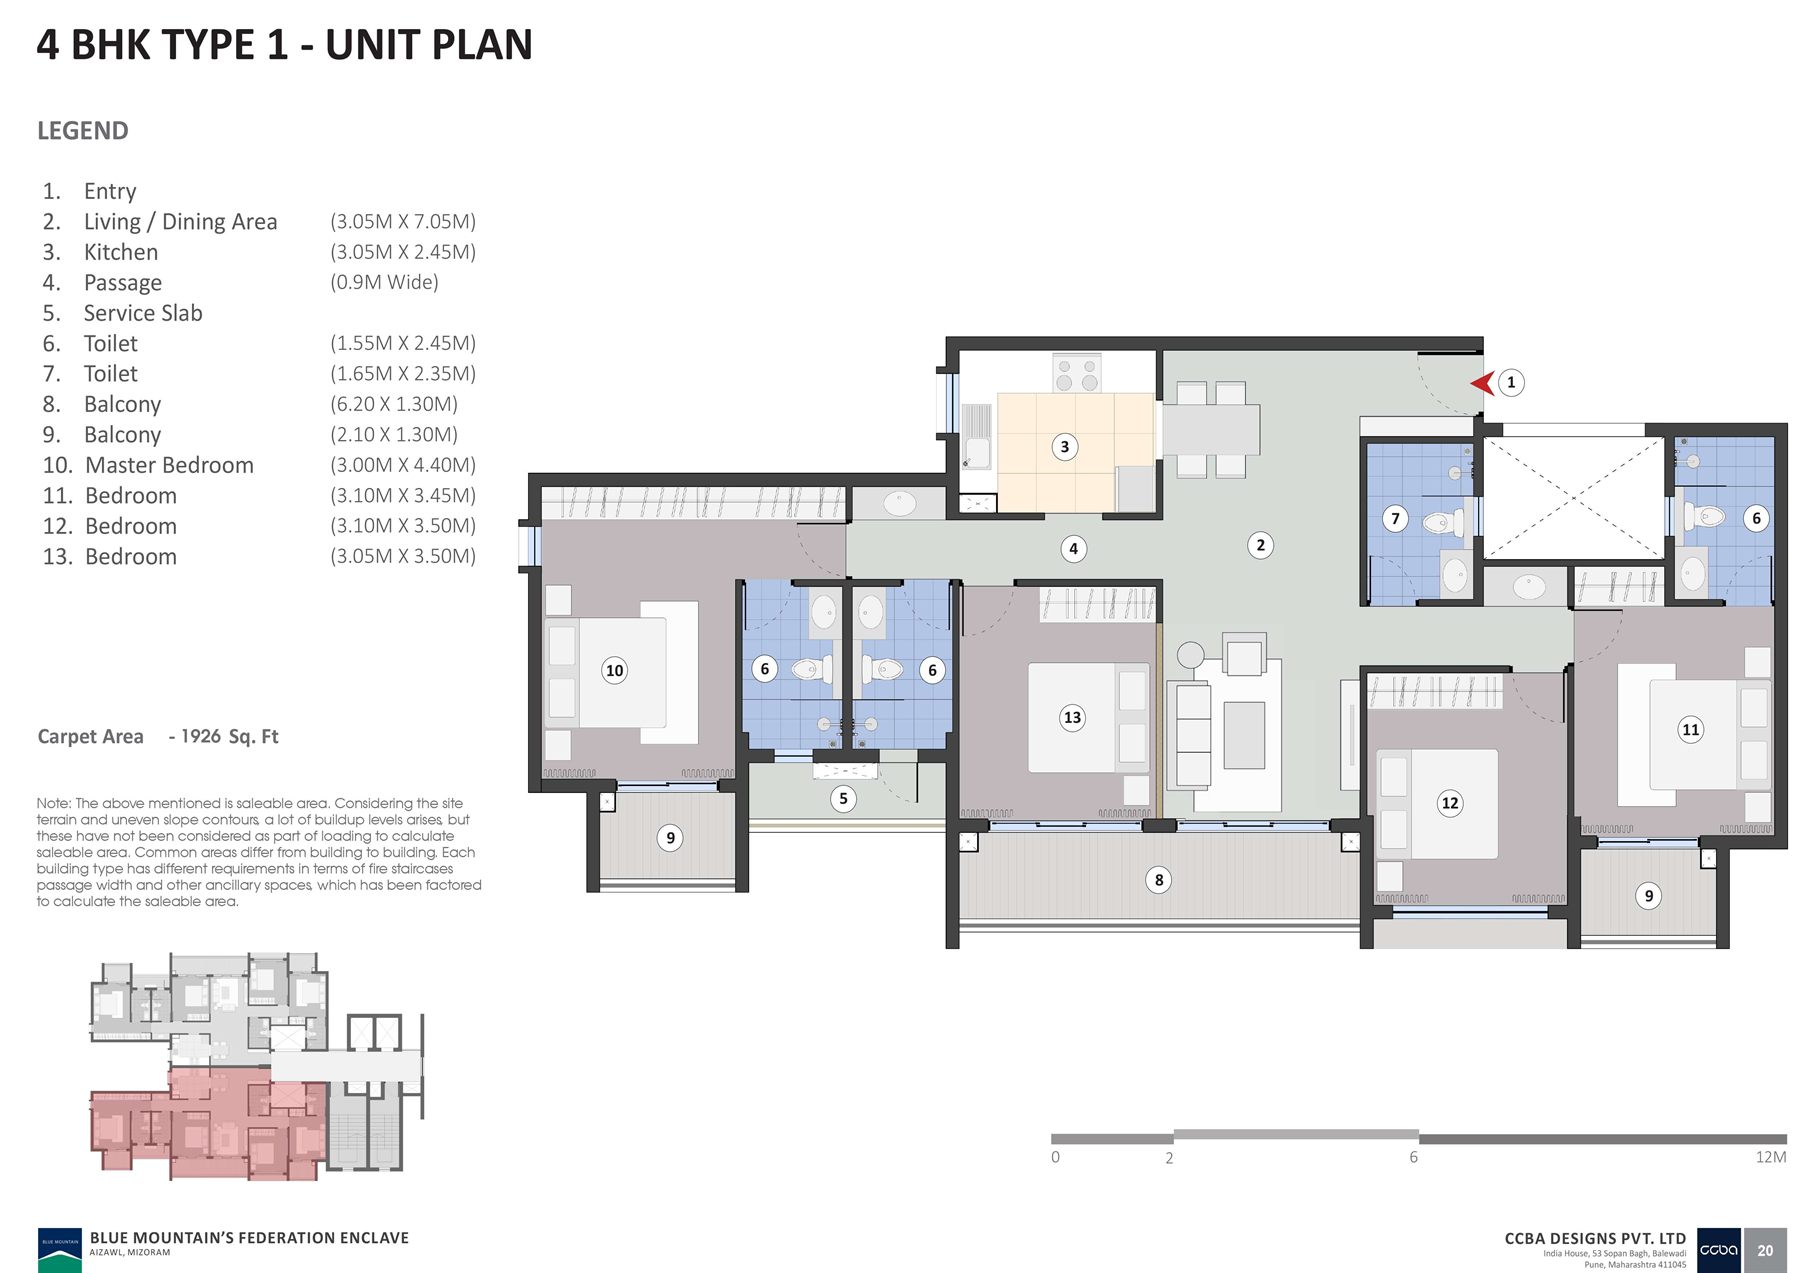
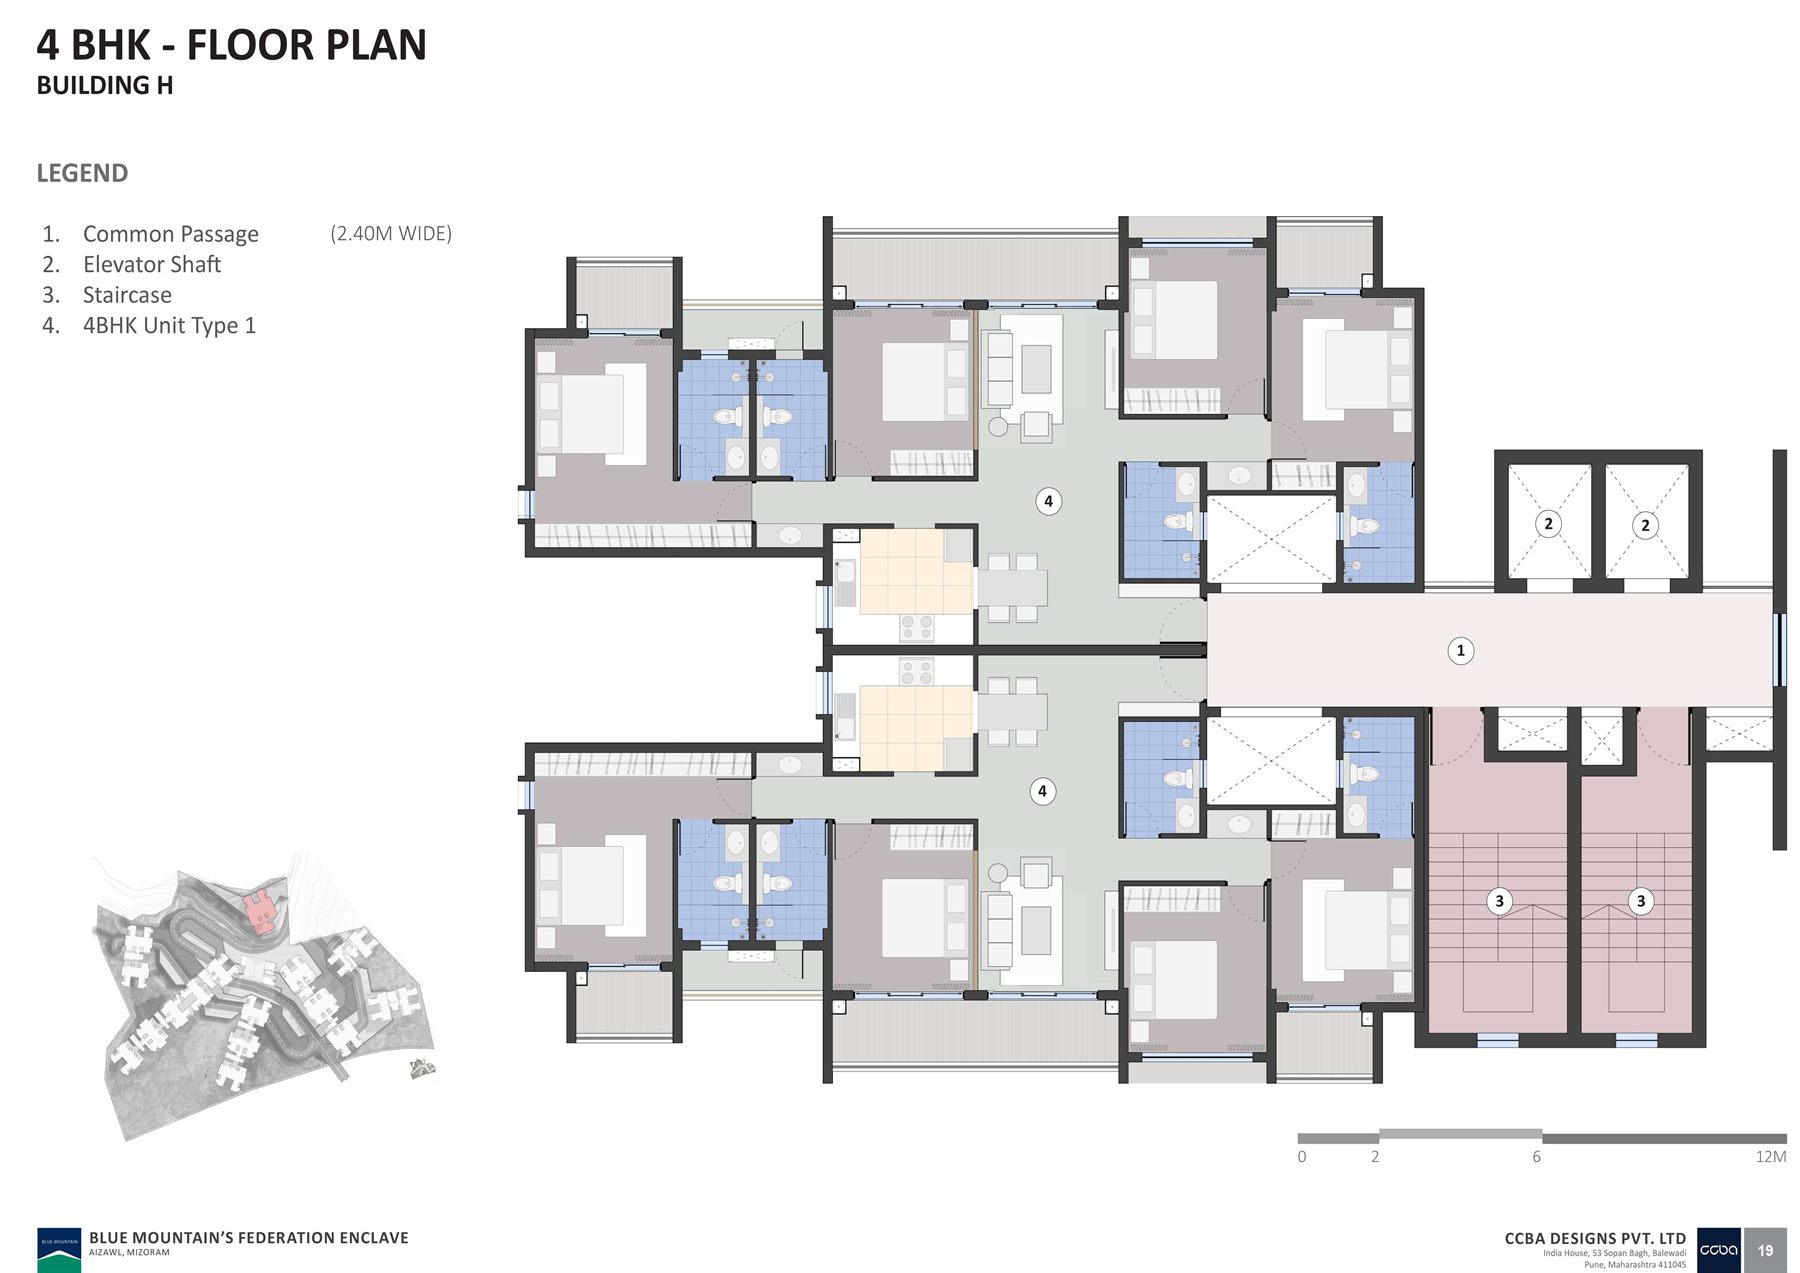
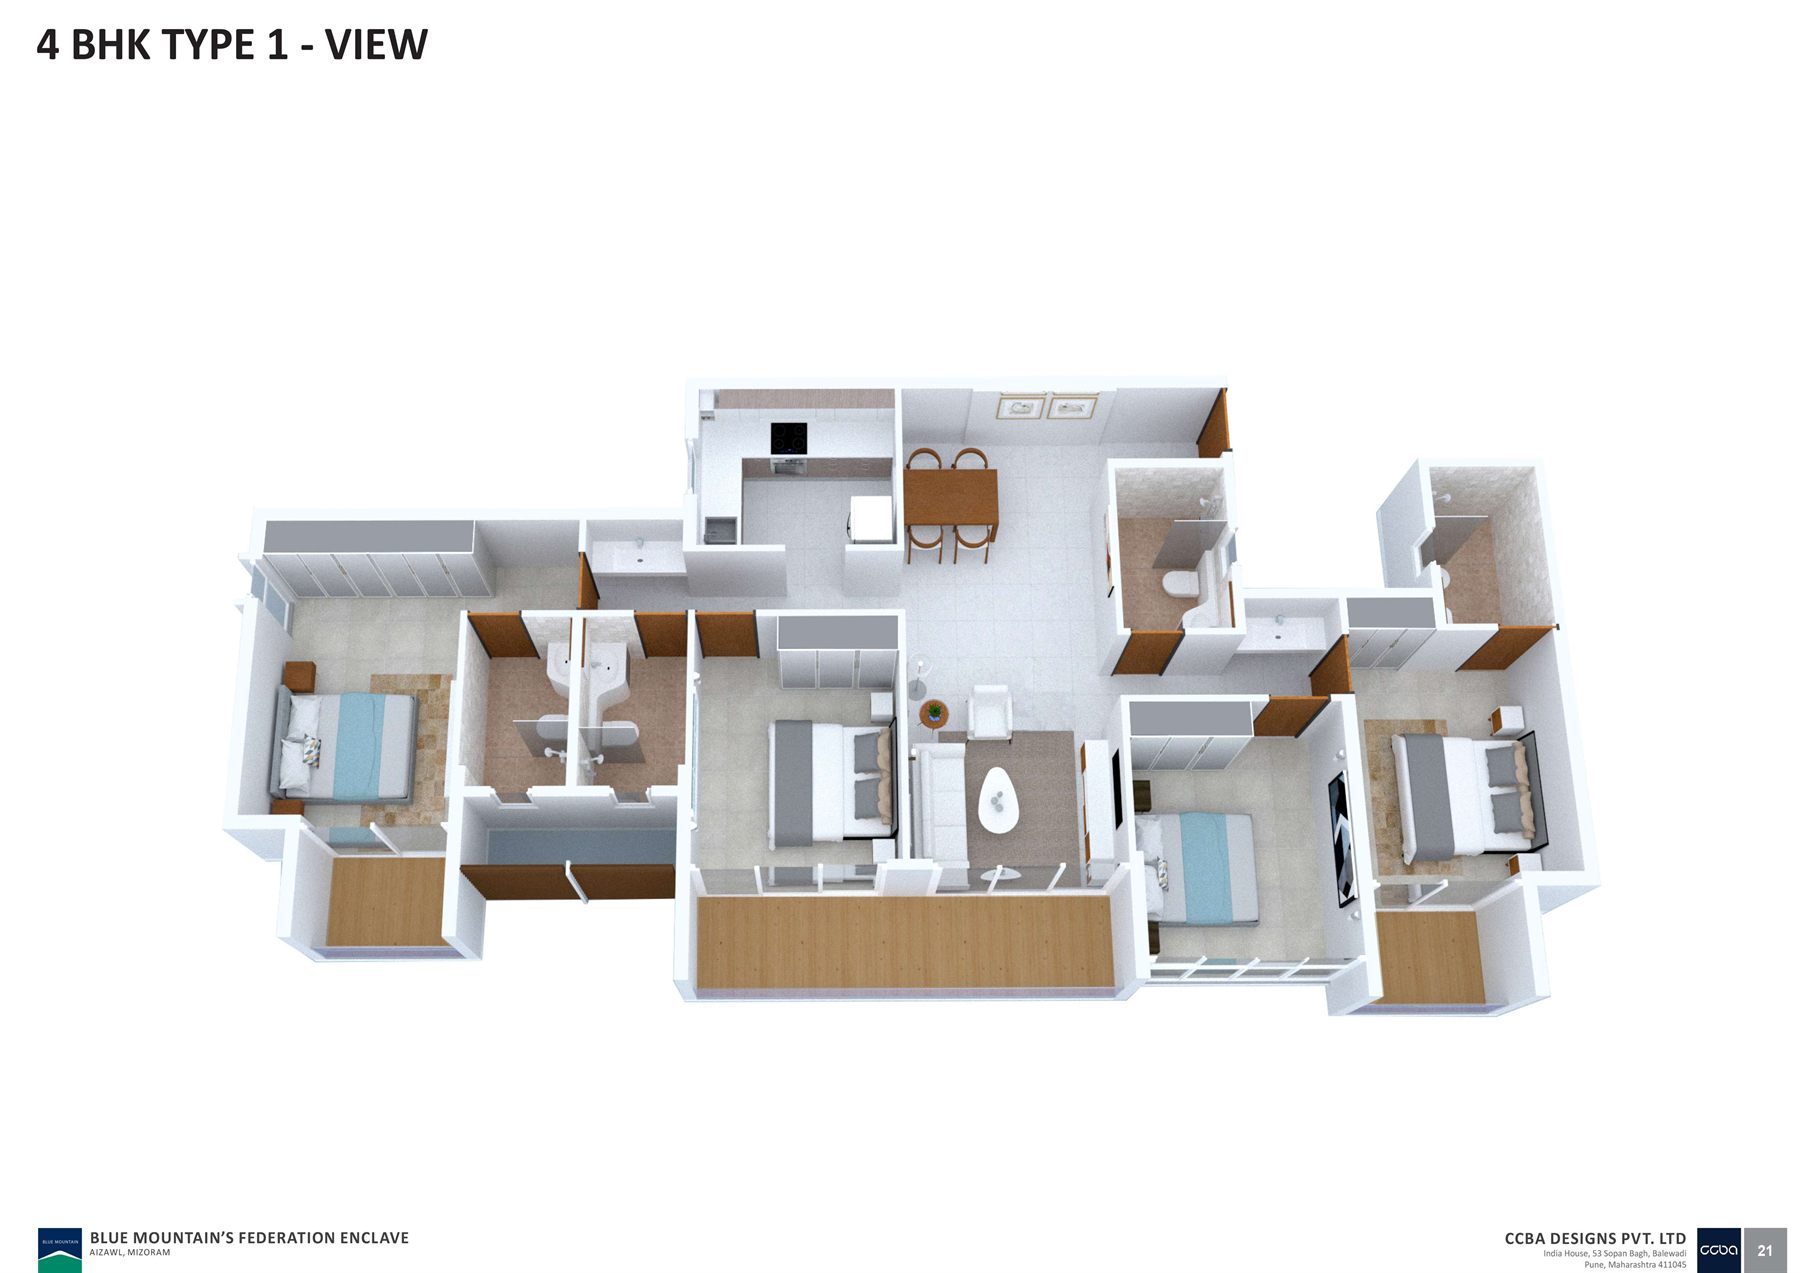
| Living / Dining Area | 3.05 m × 7.05 m |
|---|---|
| Kitchen | 3.05 m × 2.45 m |
| Master Bedroom | 3.00 m × 4.40 m |
| Bedroom | 3.10 m × 3.45 m |
| Bedroom | 3.10 m × 3.50 m |
| Bedroom | 3.05 m × 3.50 m |
| Toilet | 1.55 m × 2.45 m |
| Toilet | 1.65 m × 2.35 m |
| Balcony | 6.20 m × 1.30 m |
| Balcony | 2.10 m × 1.30 m |
| Carpet area | 1,926 sq ft |
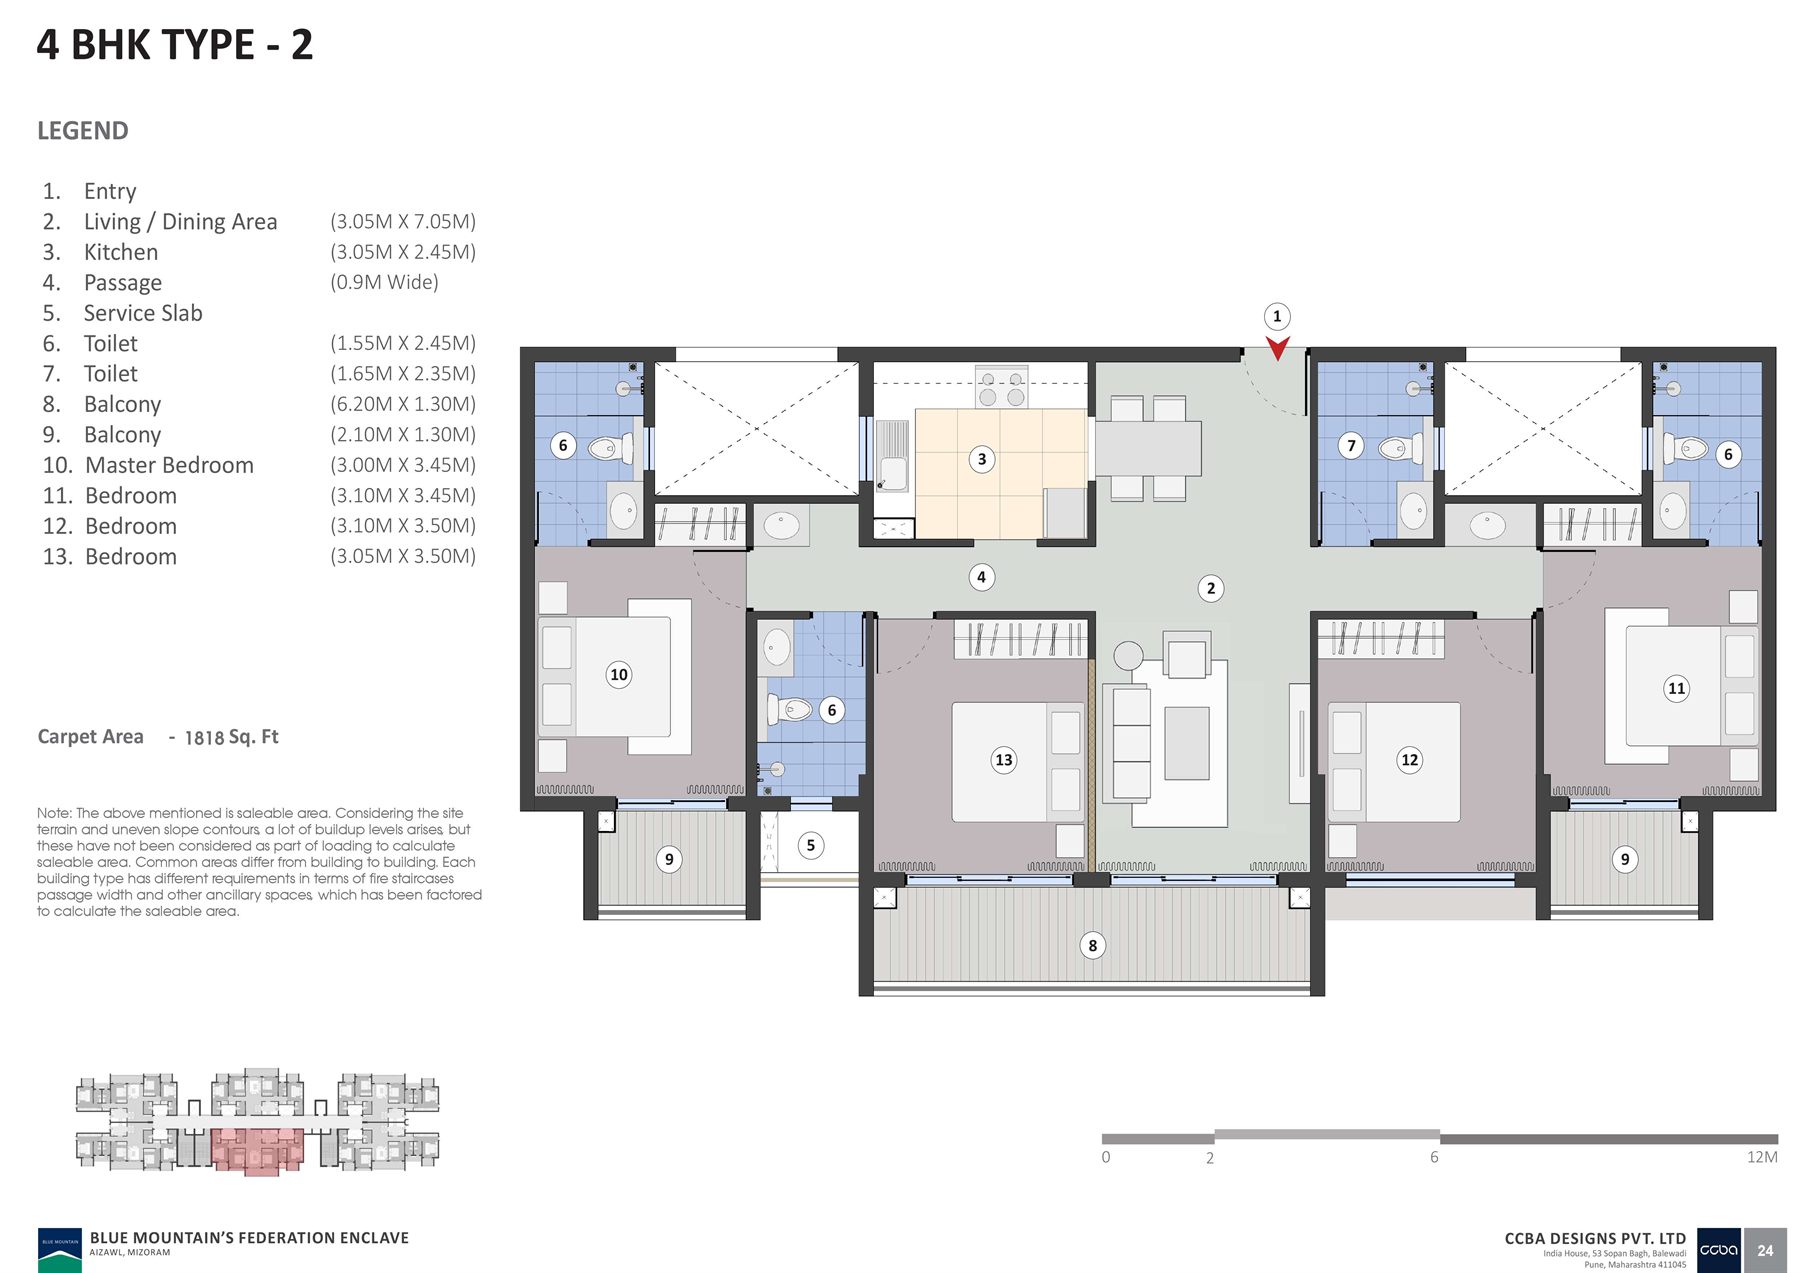
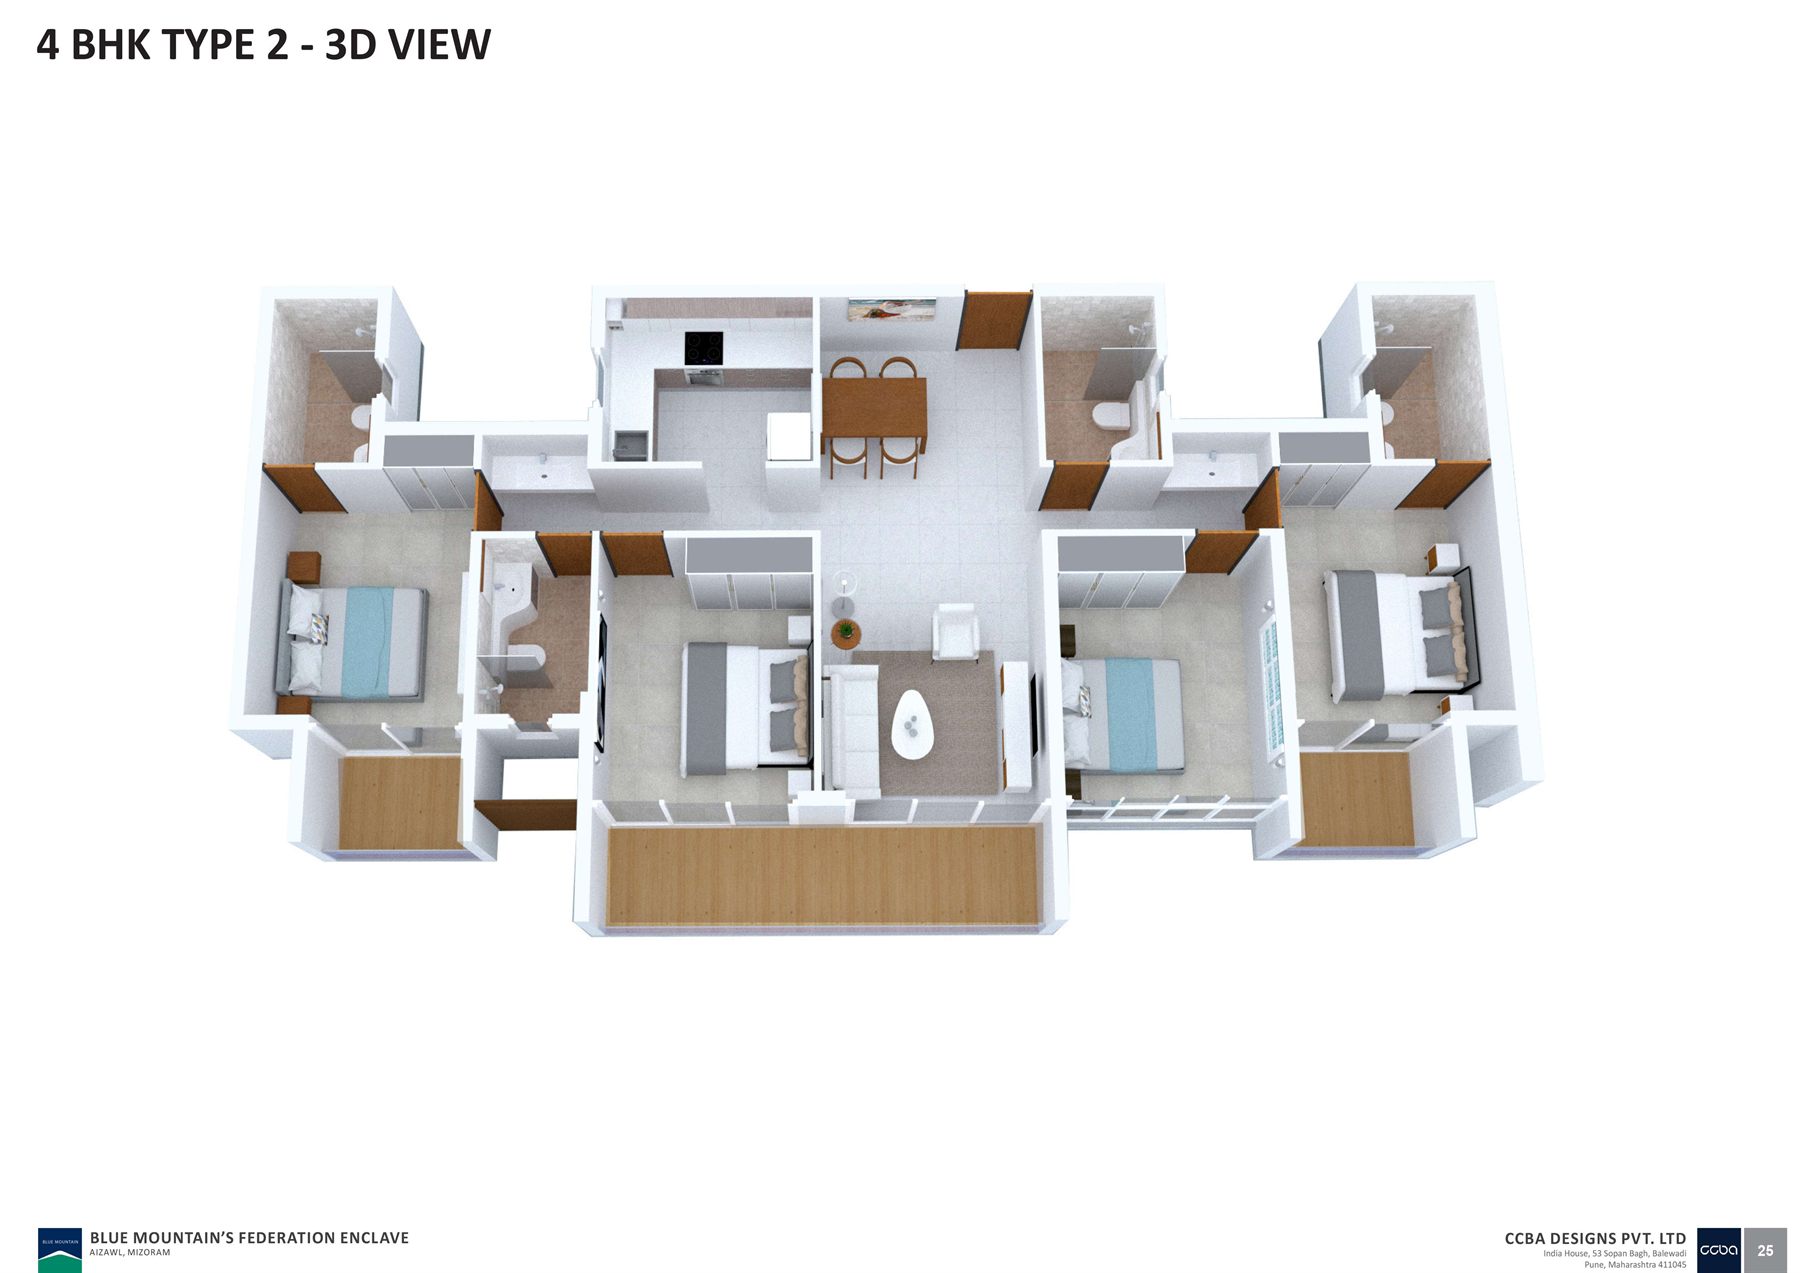
| Living / Dining Area | 3.05 m × 7.05 m |
|---|---|
| Kitchen | 3.05 m × 2.45 m |
| Master Bedroom | 3.00 m × 3.45 m |
| Bedroom | 3.10 m × 3.45 m |
| Bedroom | 3.10 m × 3.50 m |
| Bedroom | 3.05 m × 3.50 m |
| Toilet | 1.55 m × 2.45 m |
| Toilet | 1.65 m × 2.35 m |
| Balcony | 6.20 m × 1.30 m |
| Balcony | 2.10 m × 1.30 m |
| Carpet area | 1,818 sq ft |
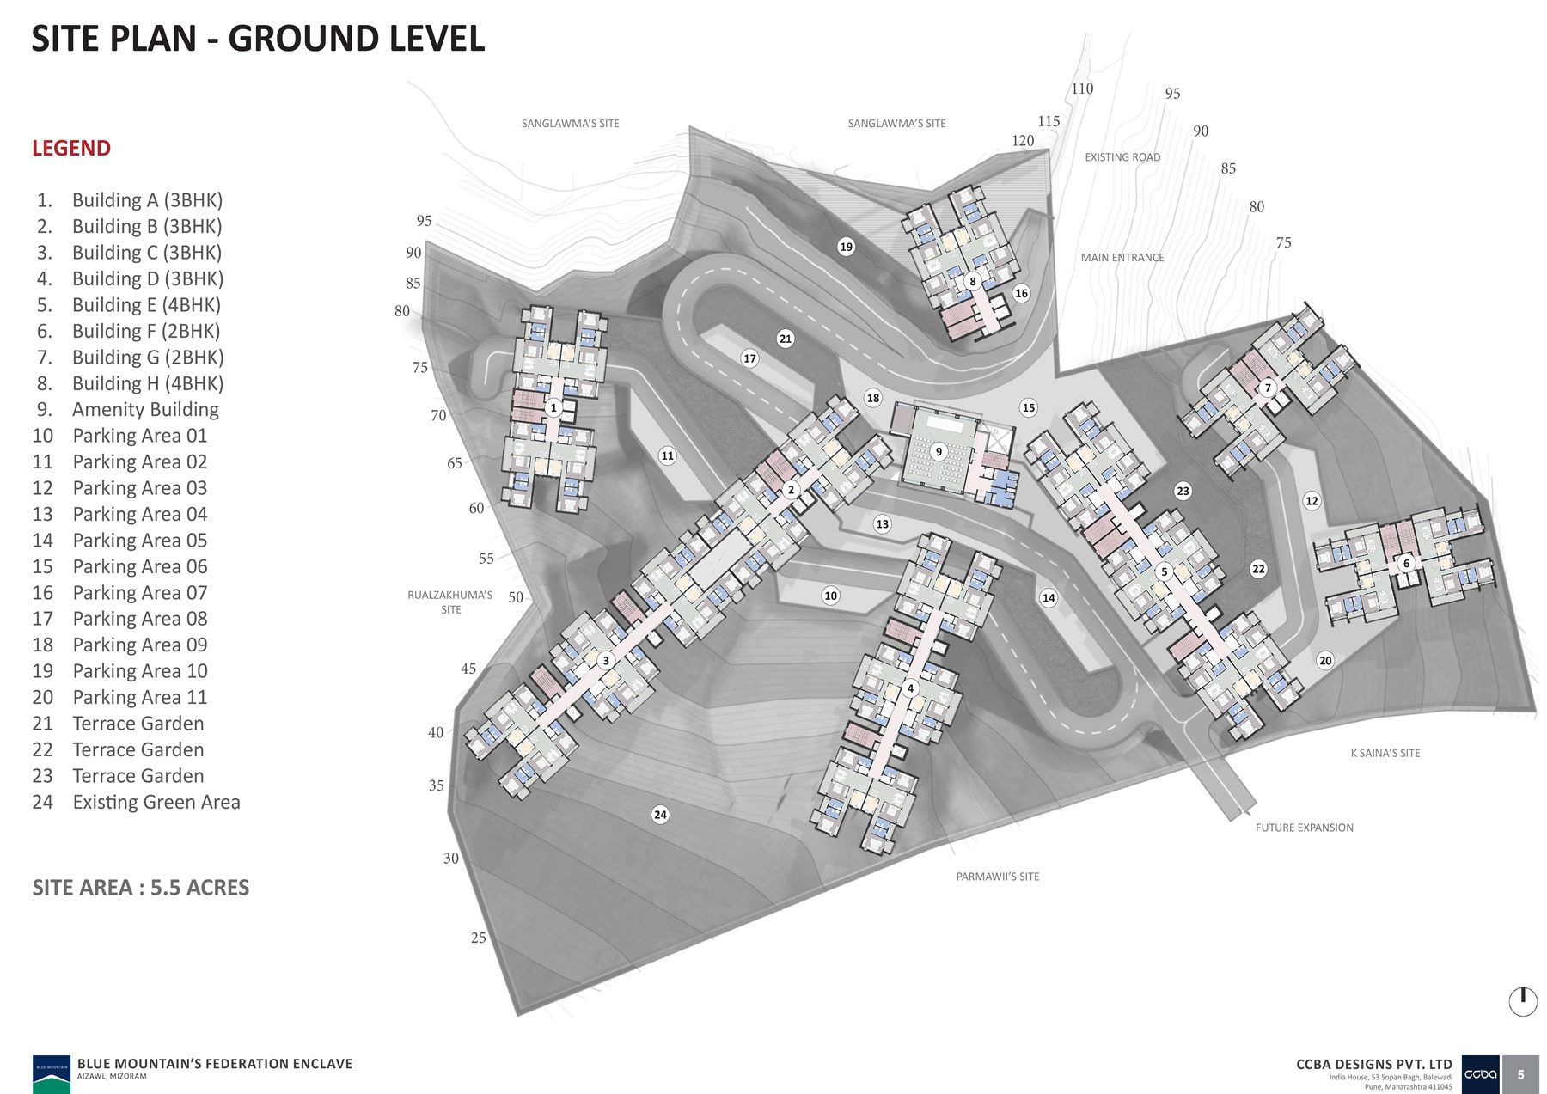
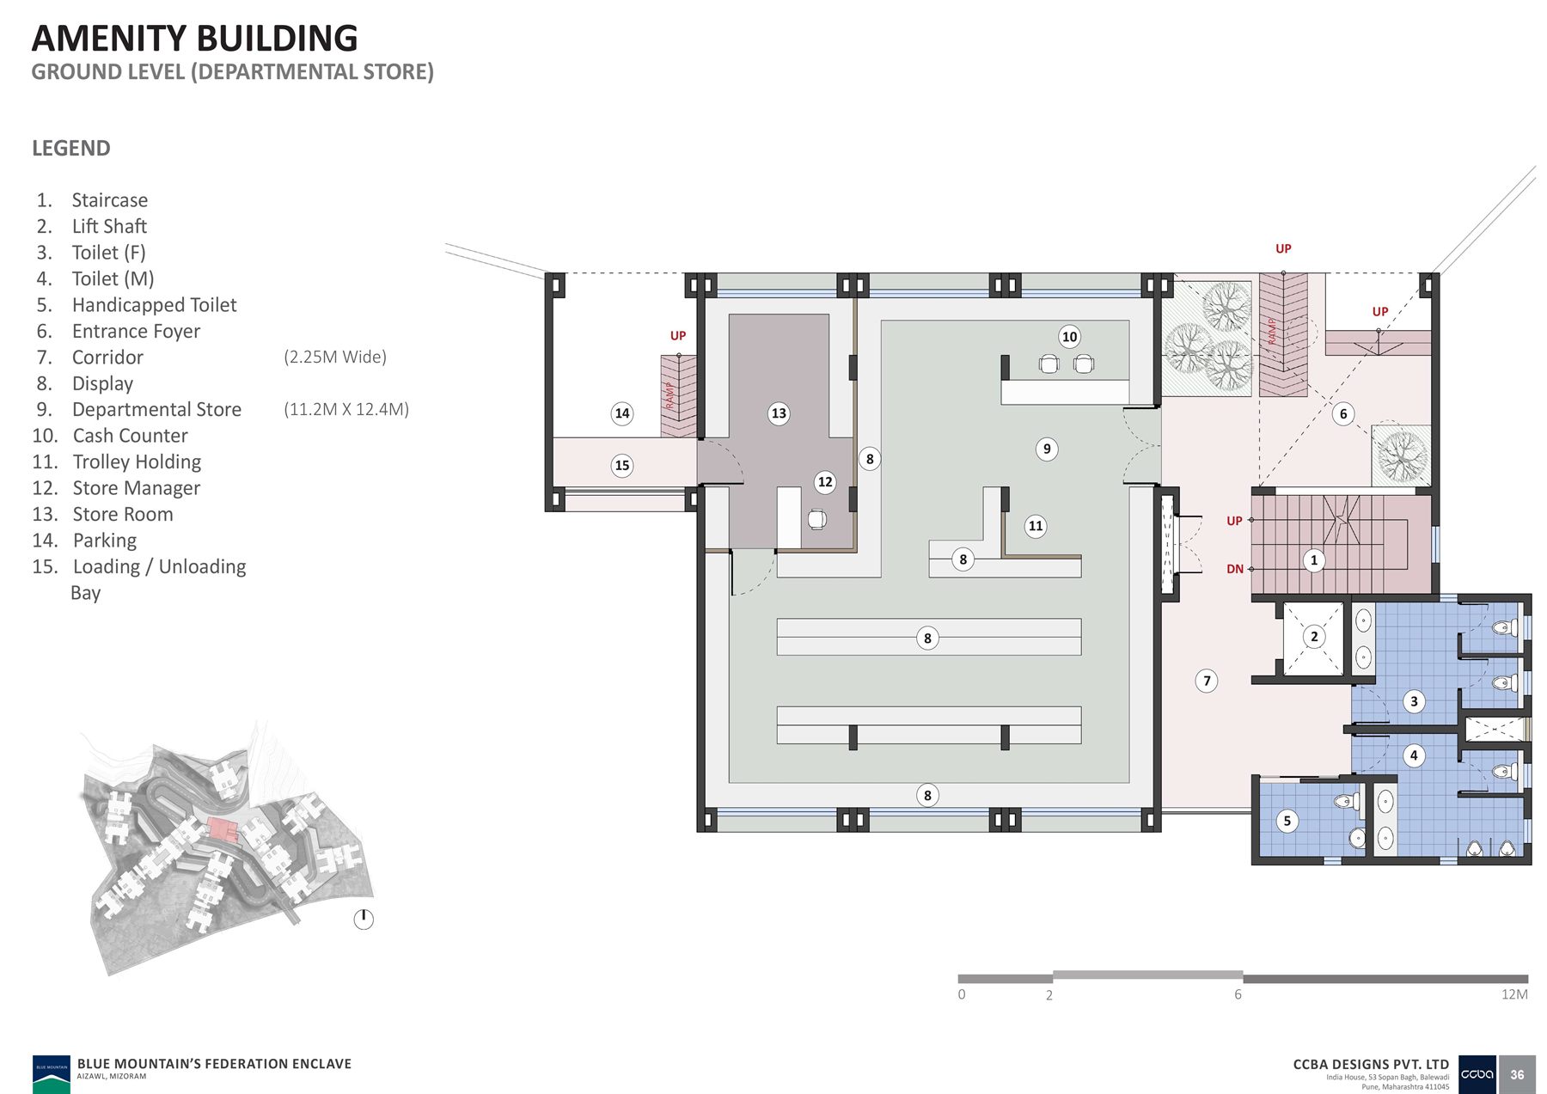
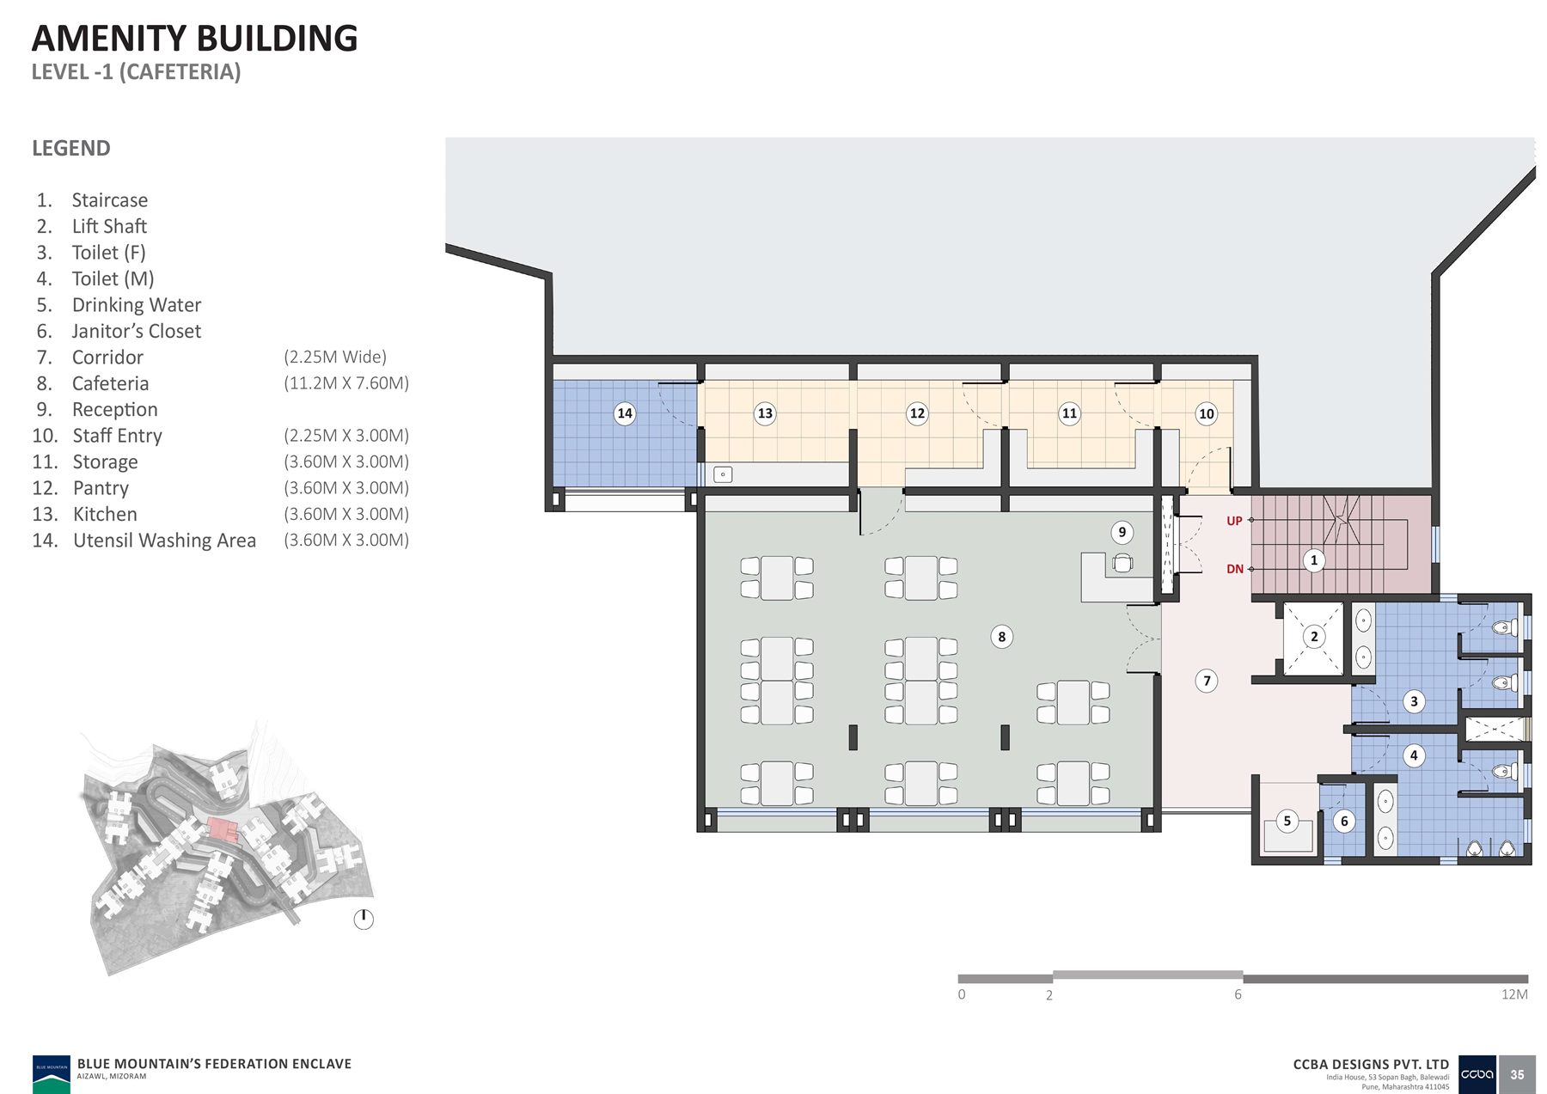
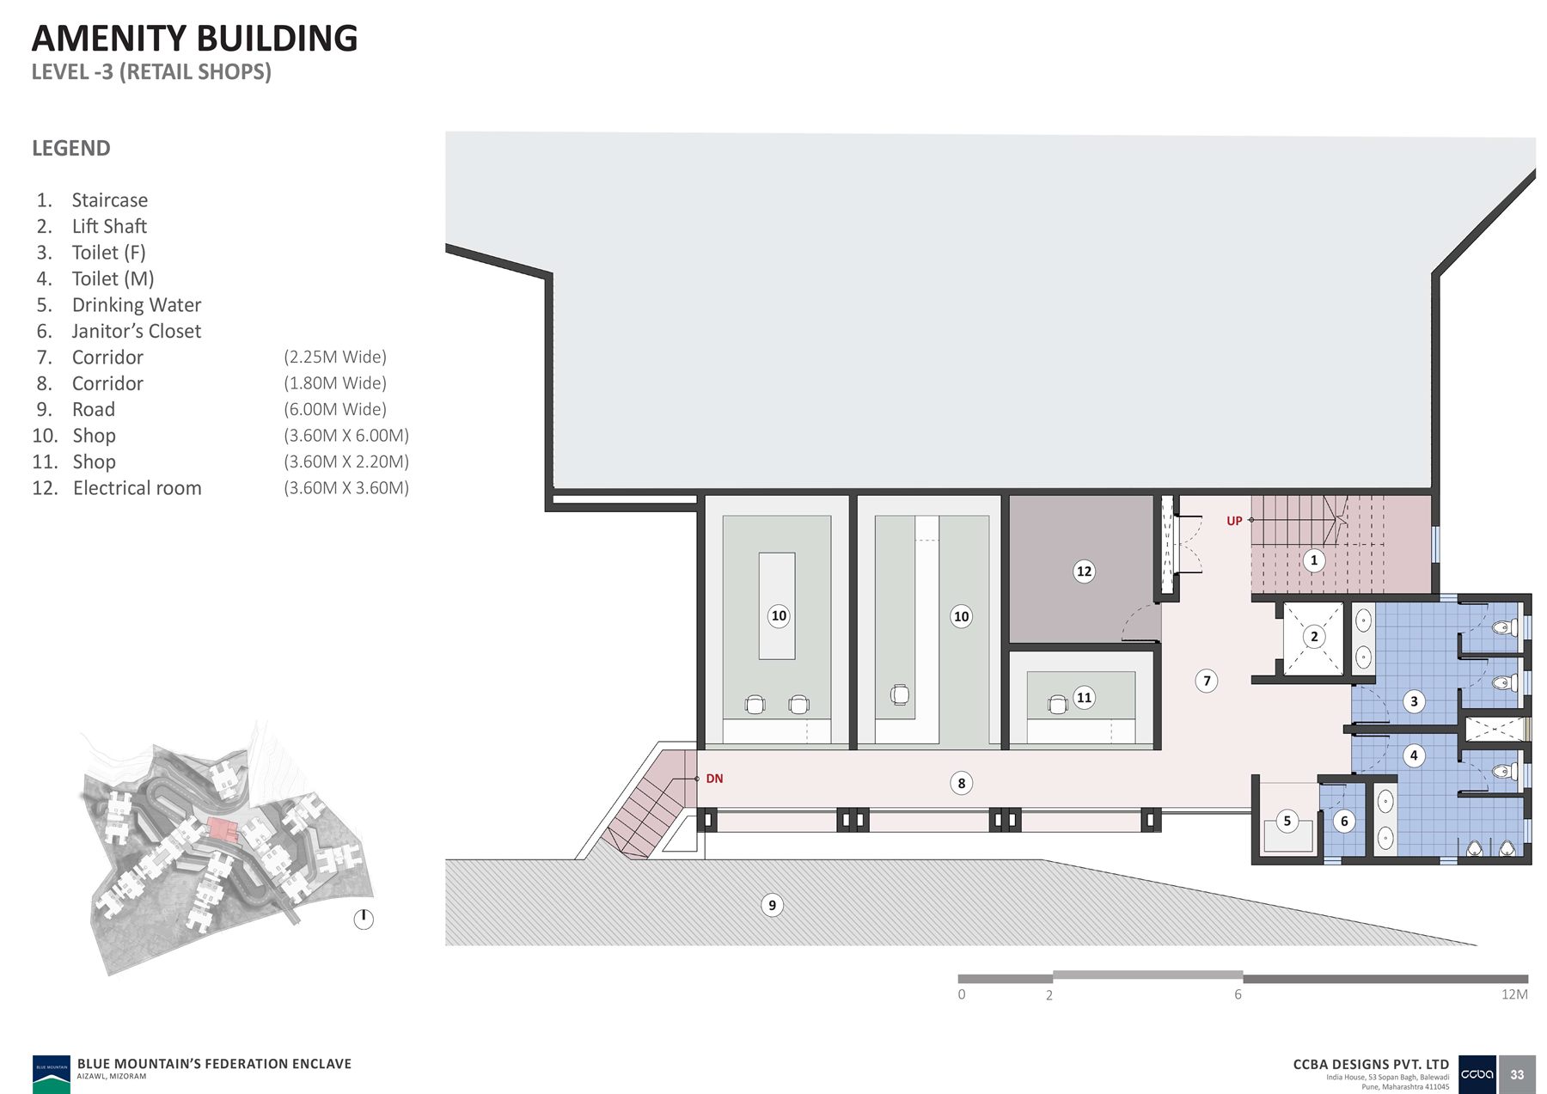
Note: the areas quoted are saleable areas. Considering the site terrain and uneven slope contours a number of buildup levels arise, but these have not been considered as part of loading to calculate saleable area. Common areas differ from building to building; each building type has different requirements in terms of fire staircases, passage width and other ancillary spaces, which have been factored into the saleable area.