Skip to content
Home
About
Overview
Our Story
Vision & Values
The Team
In the Media
The Project
Federation Enclave
Floor Plans
Amenities
Permits & Approvals
Partners
Gallery
9207-007-007
Schedule a Visit
Our Project Gallery
Explore our portfolio of successful construction projects
All
Exteriors
Interiors
Amenities
Events
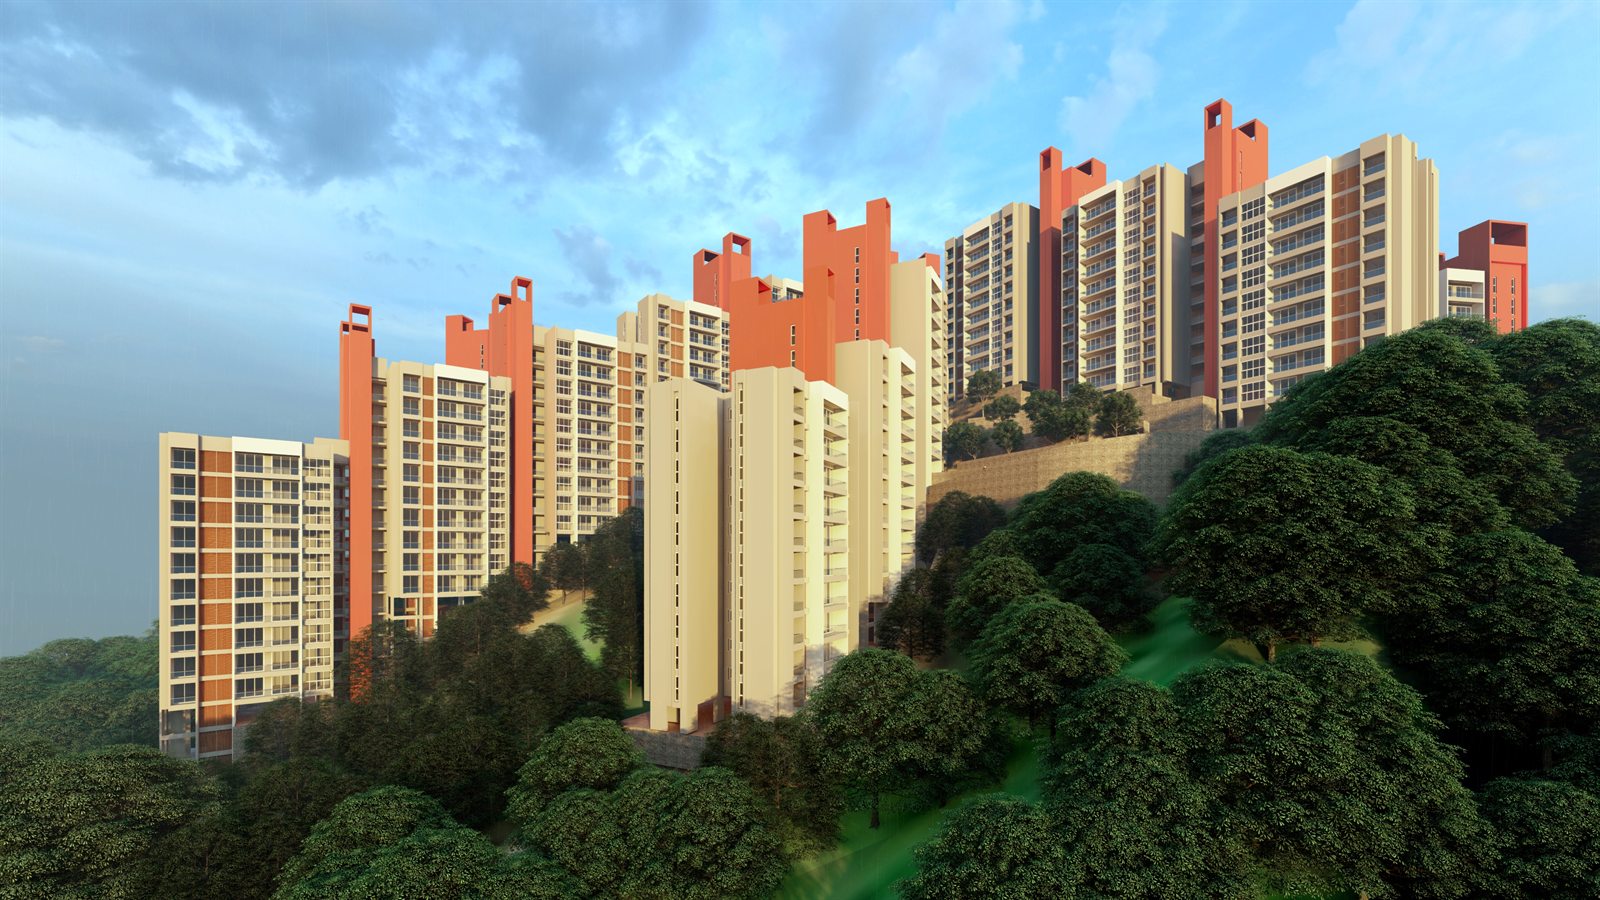
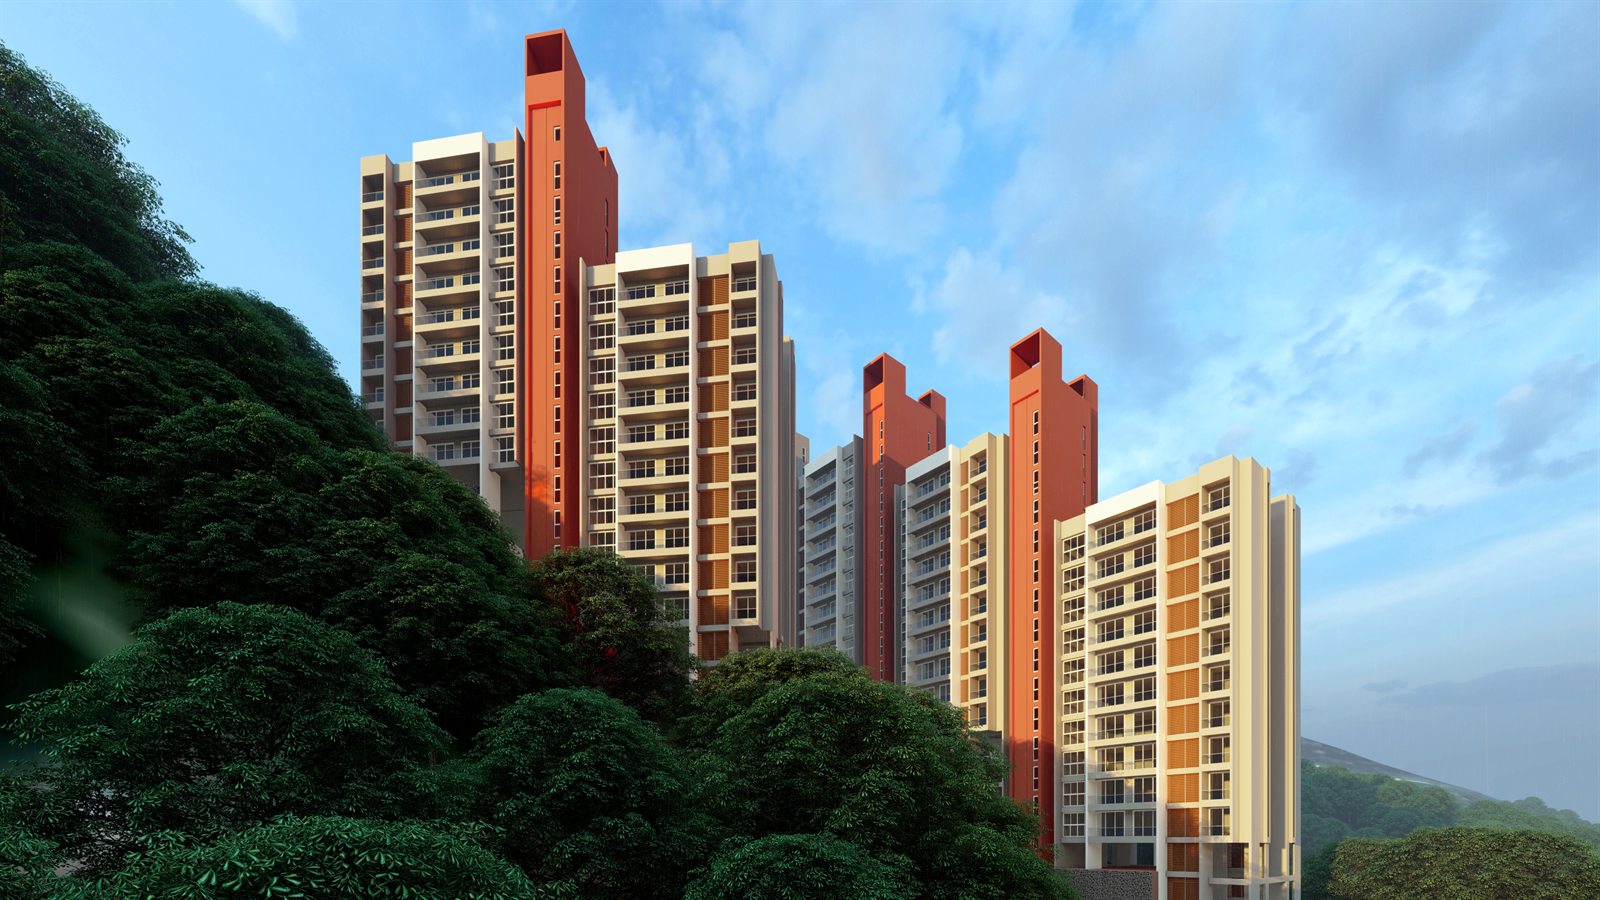
Hillside elevation
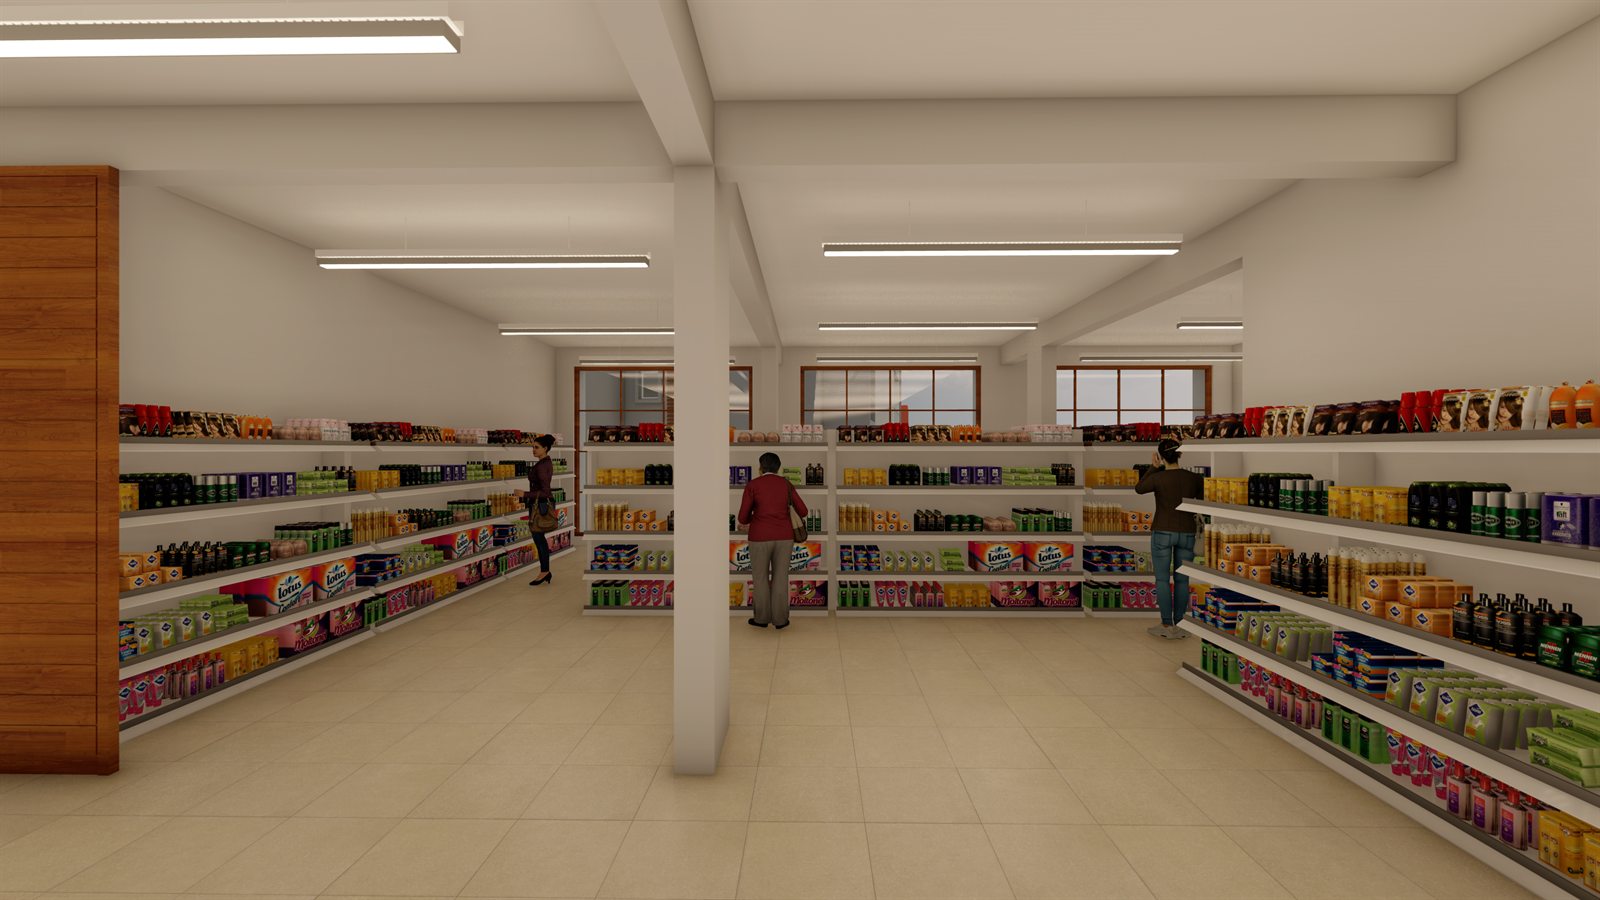
Departmental store
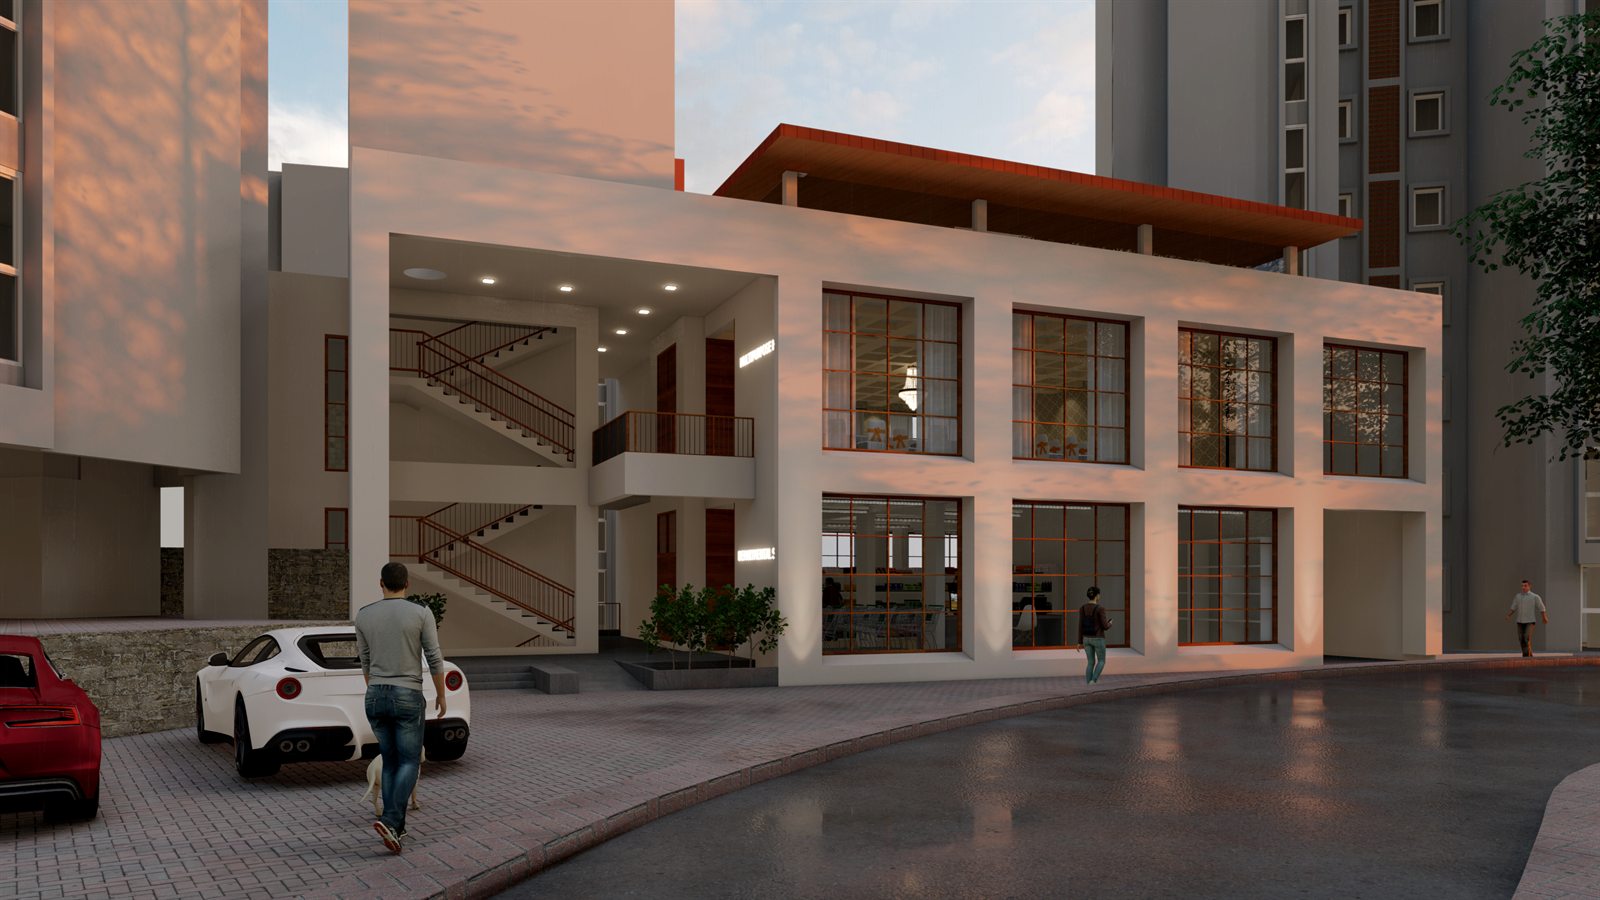
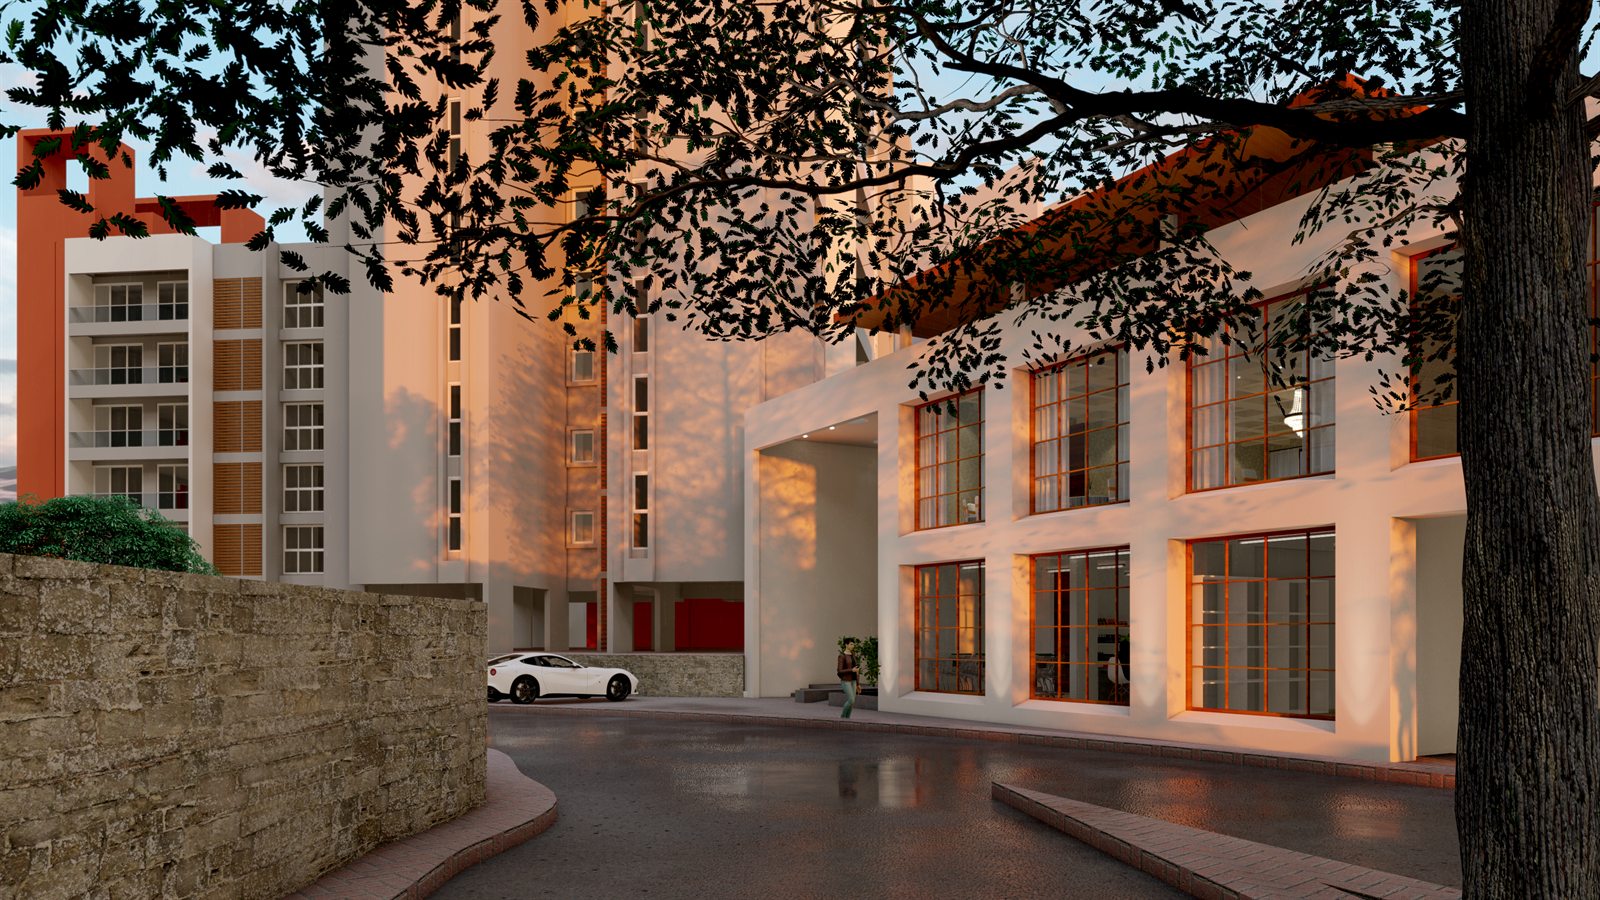
Amenity building
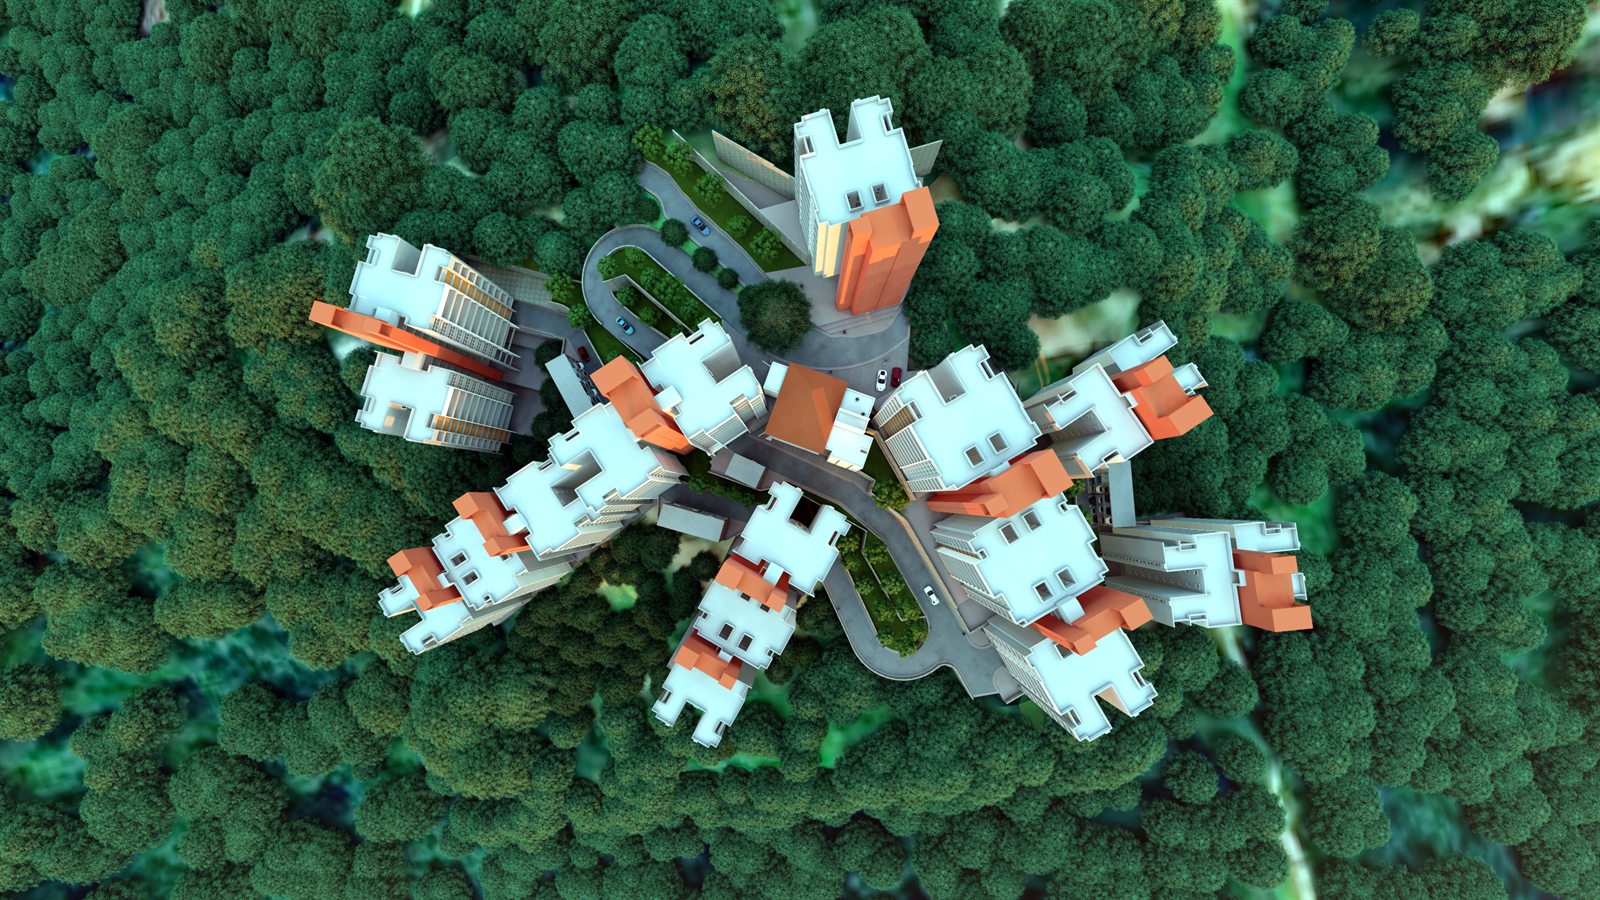
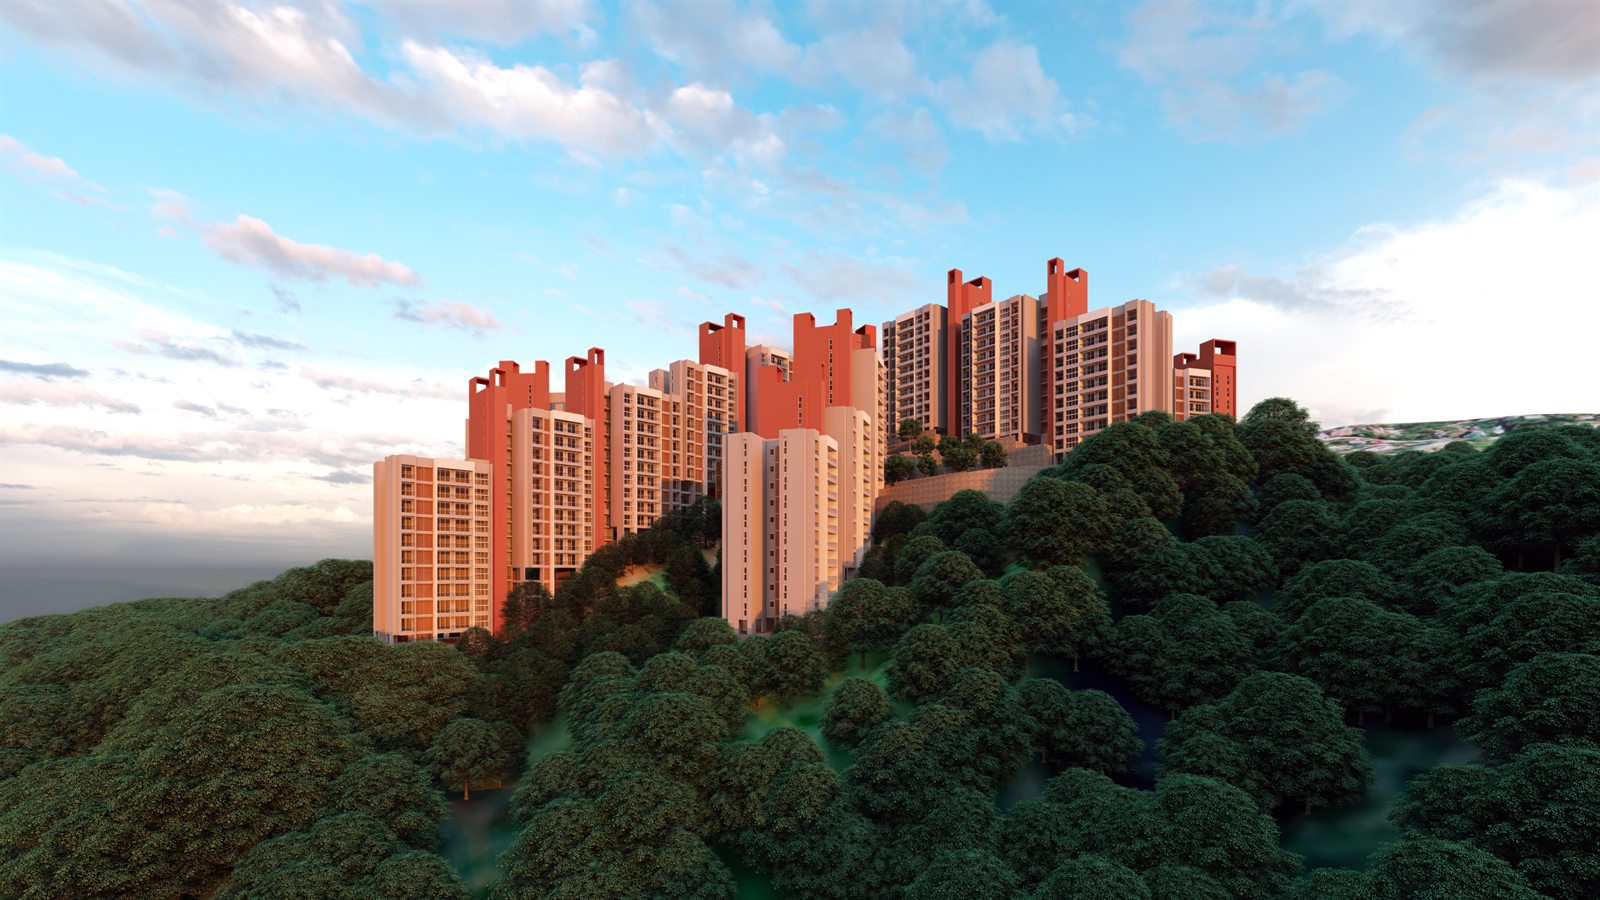
Masterplan from above
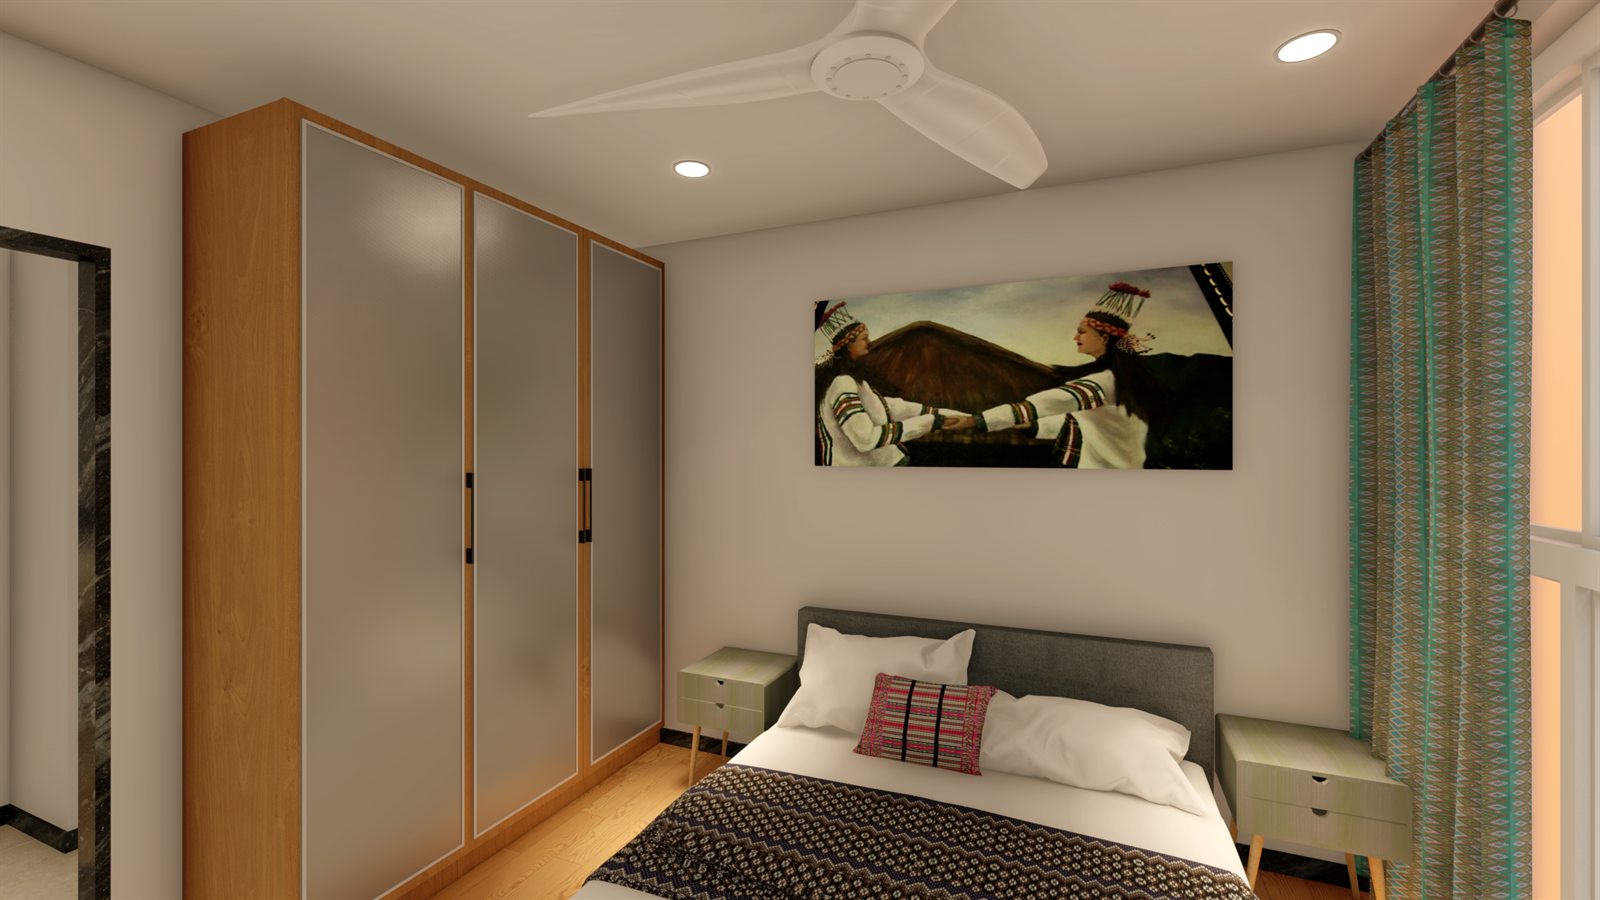
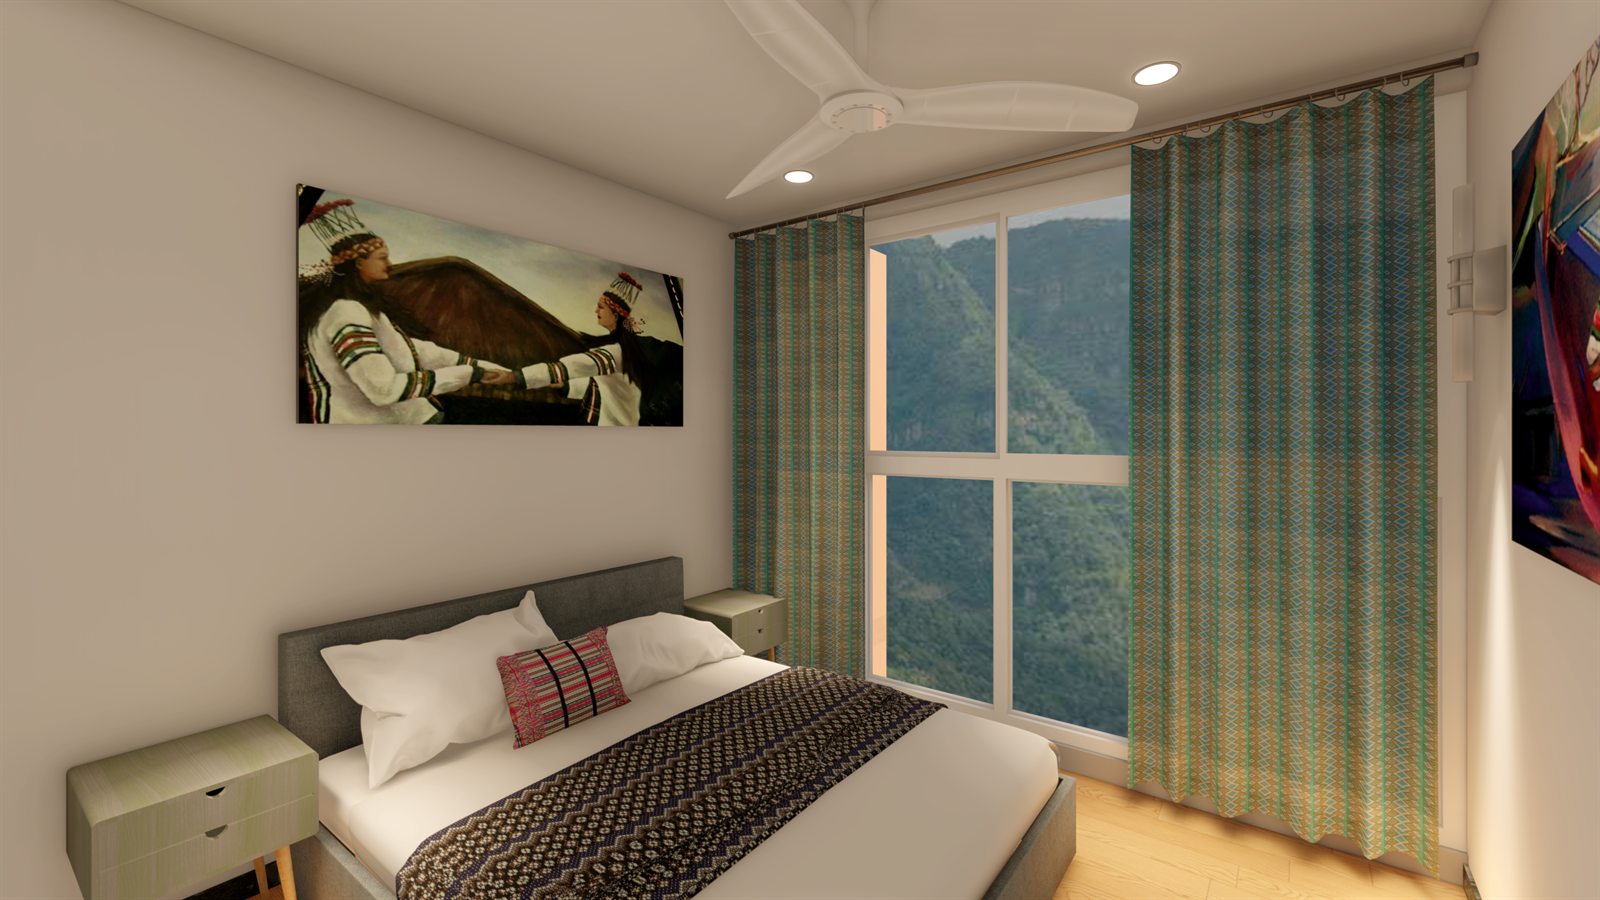
Bedroom
Master bedroom
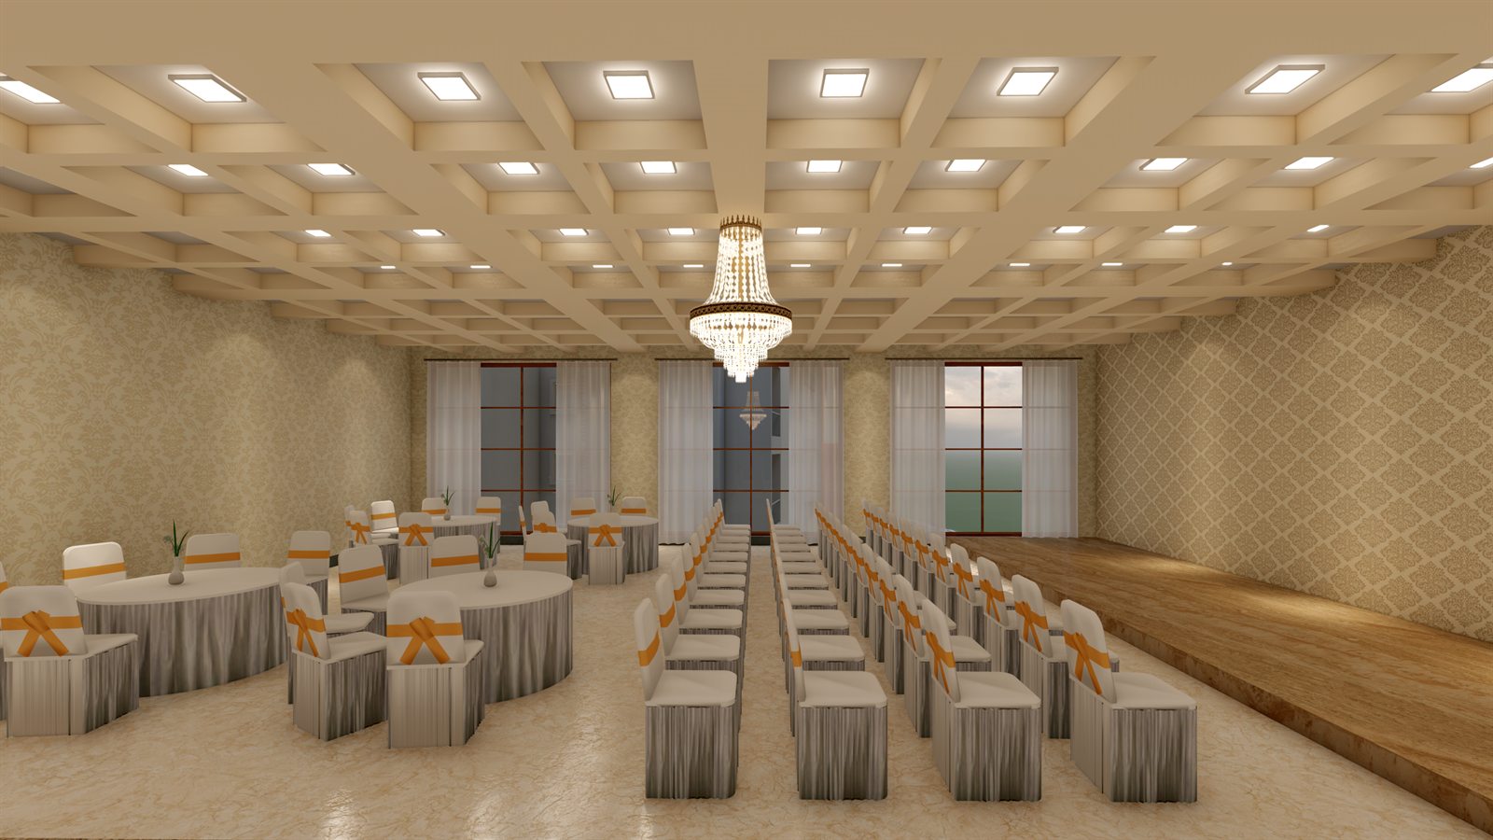
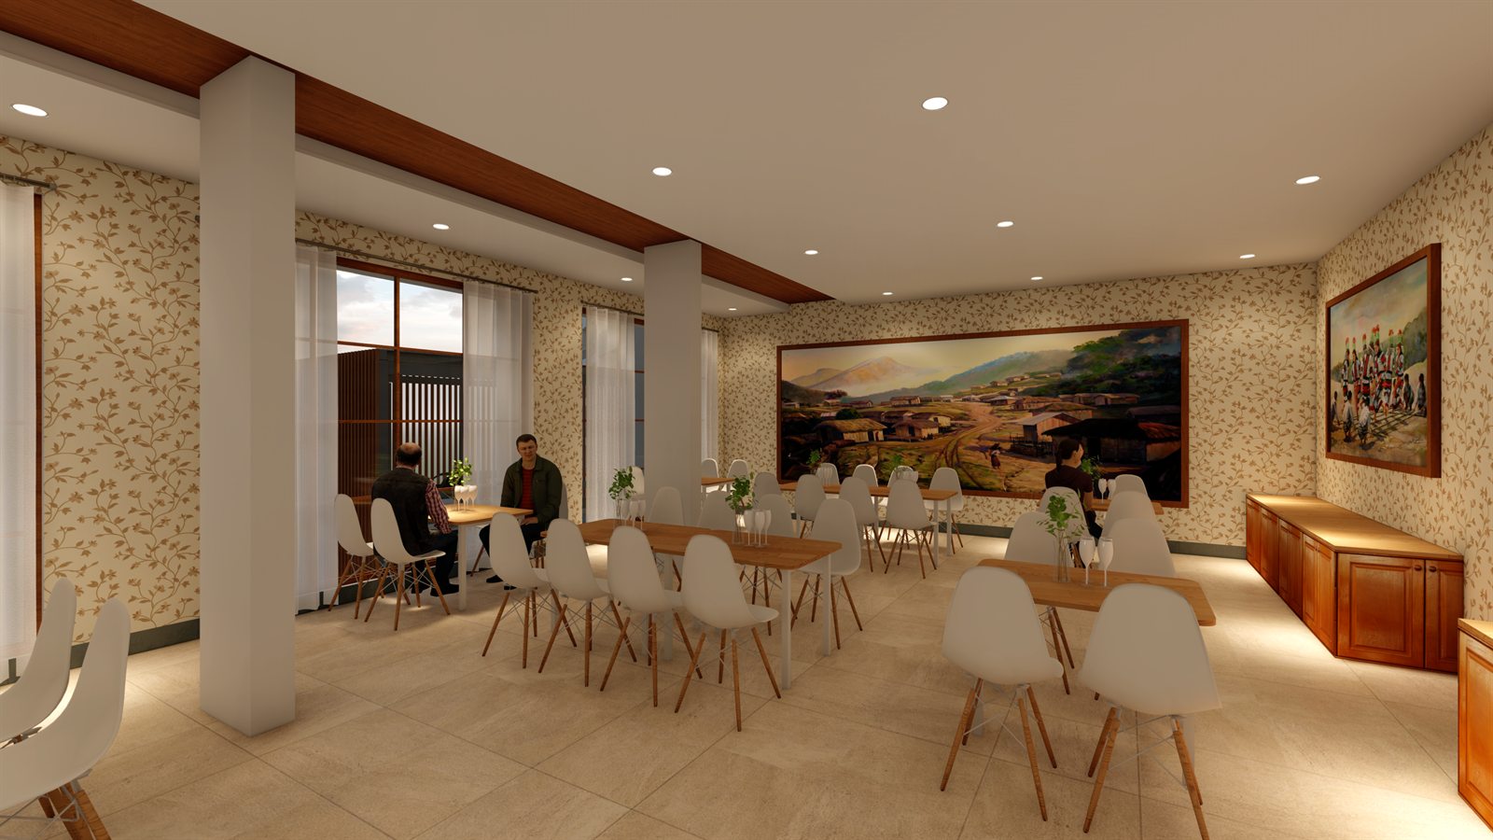
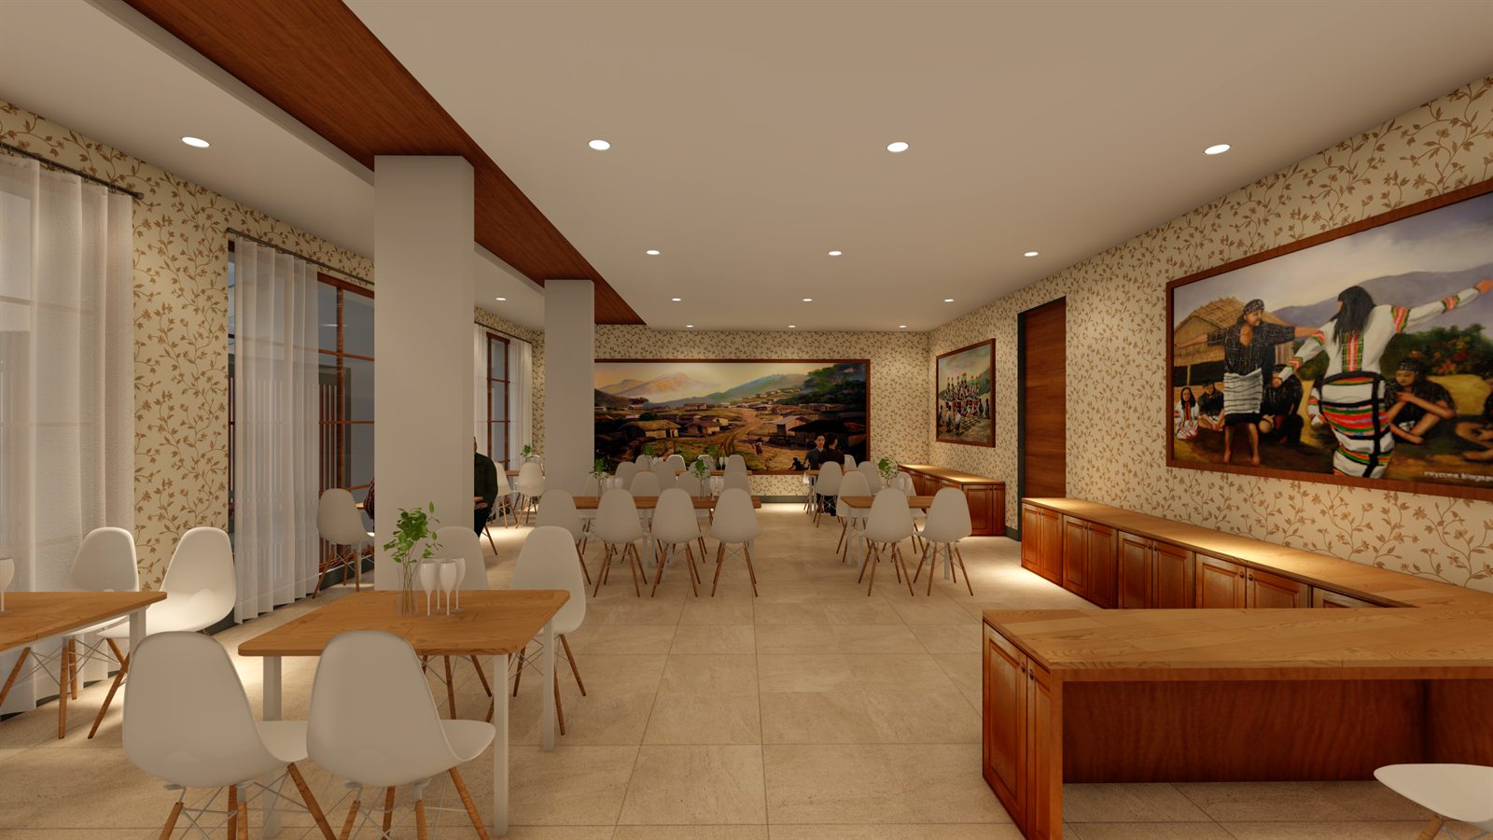
Multipurpose hall
Café lounge
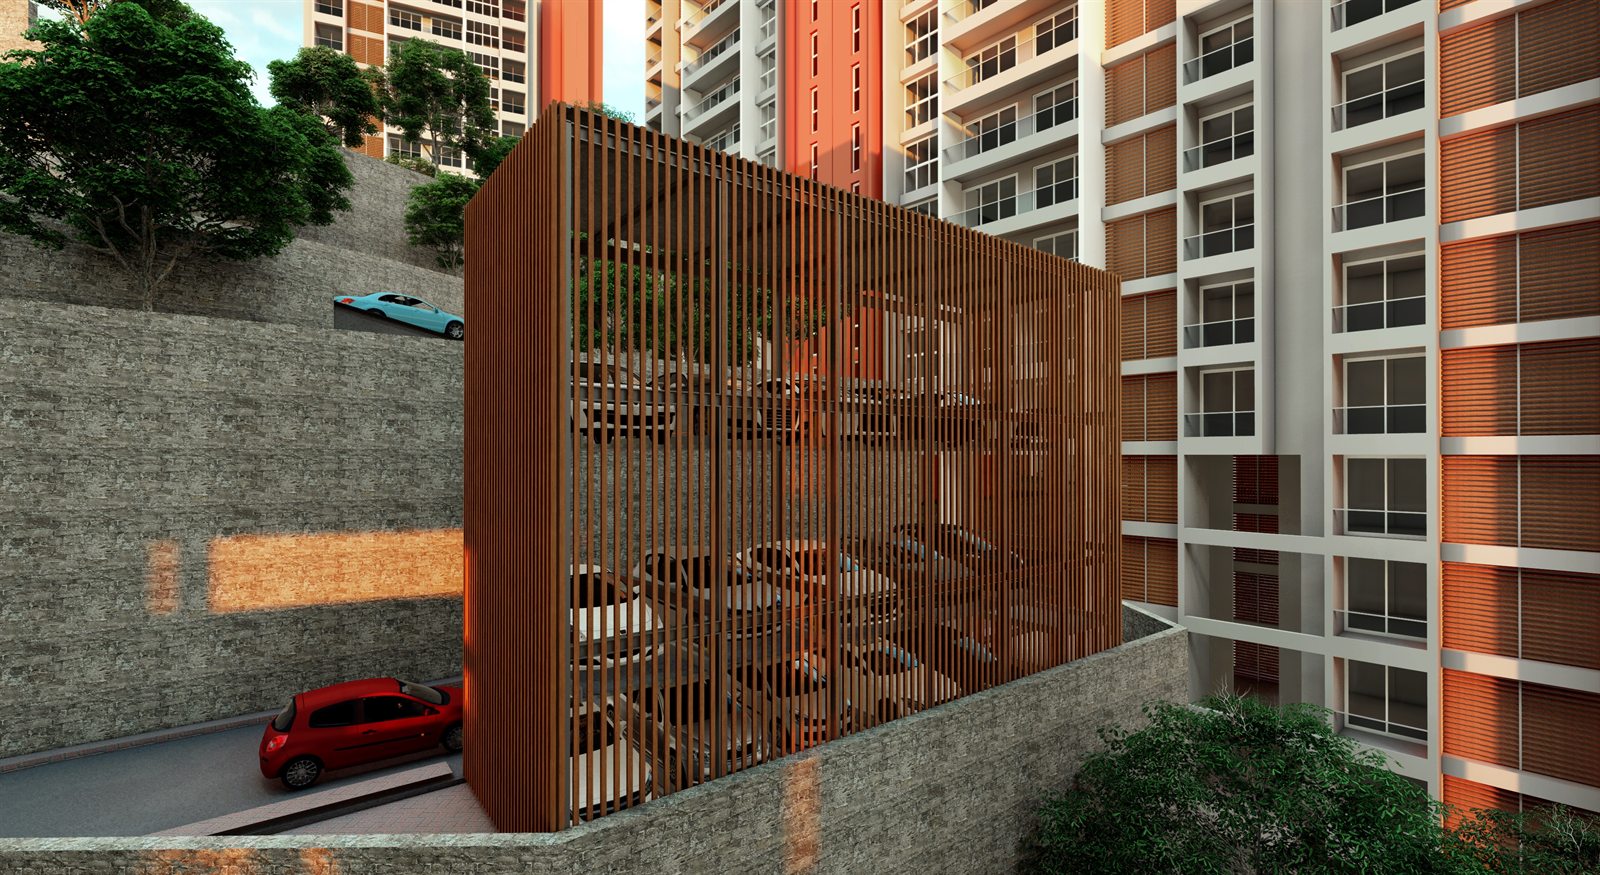
Multilevel parking
Multi-cuisine restaurant
Community centre
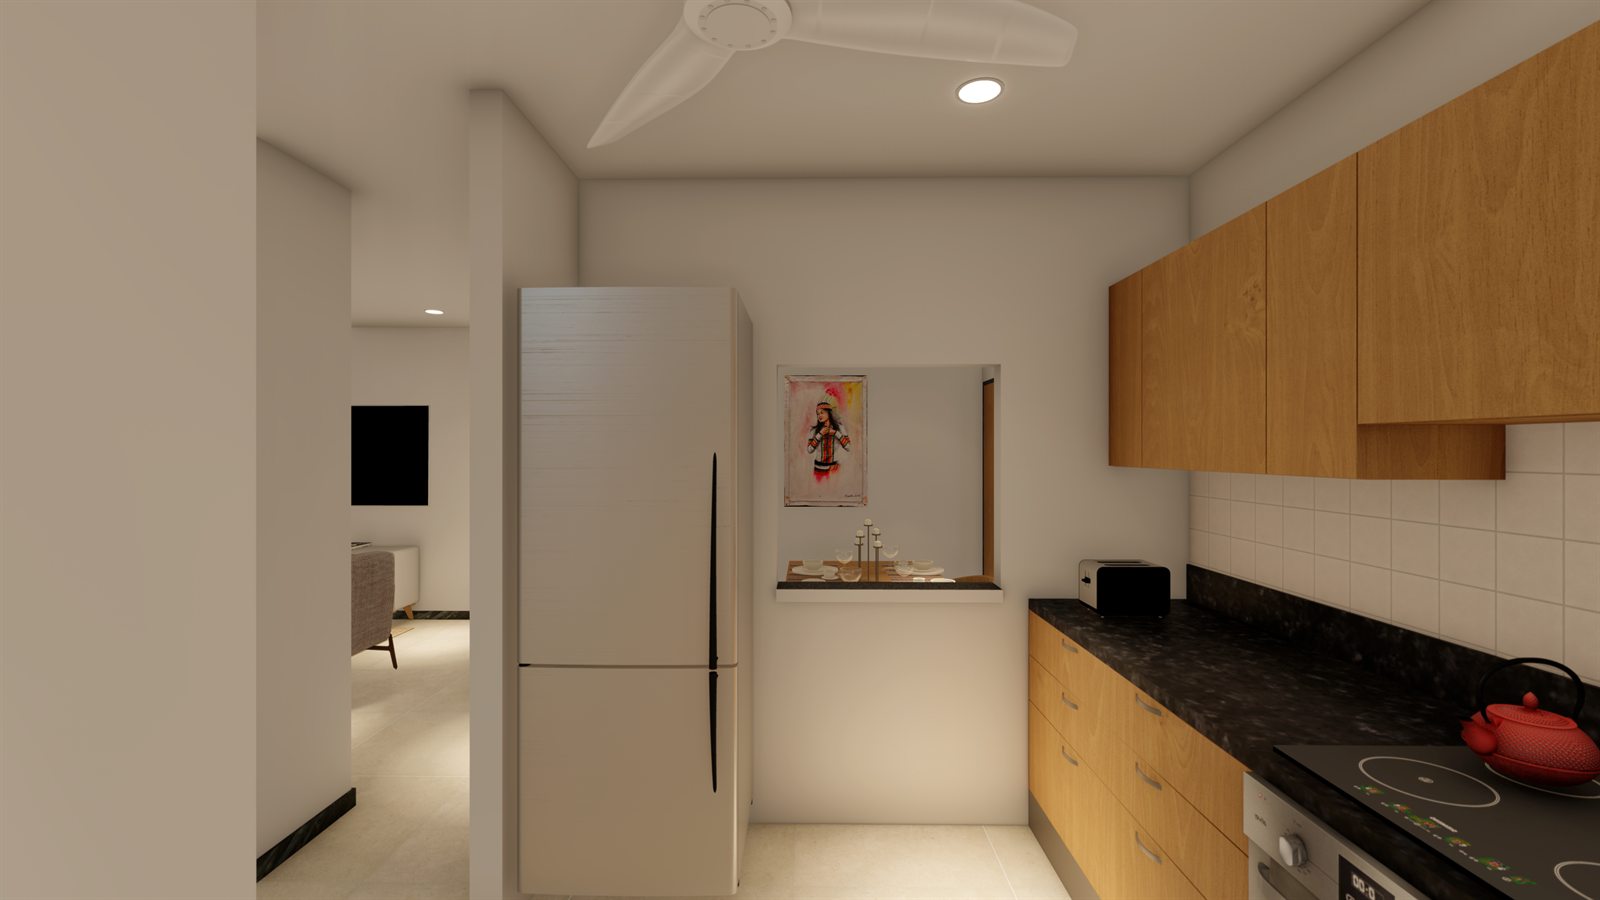
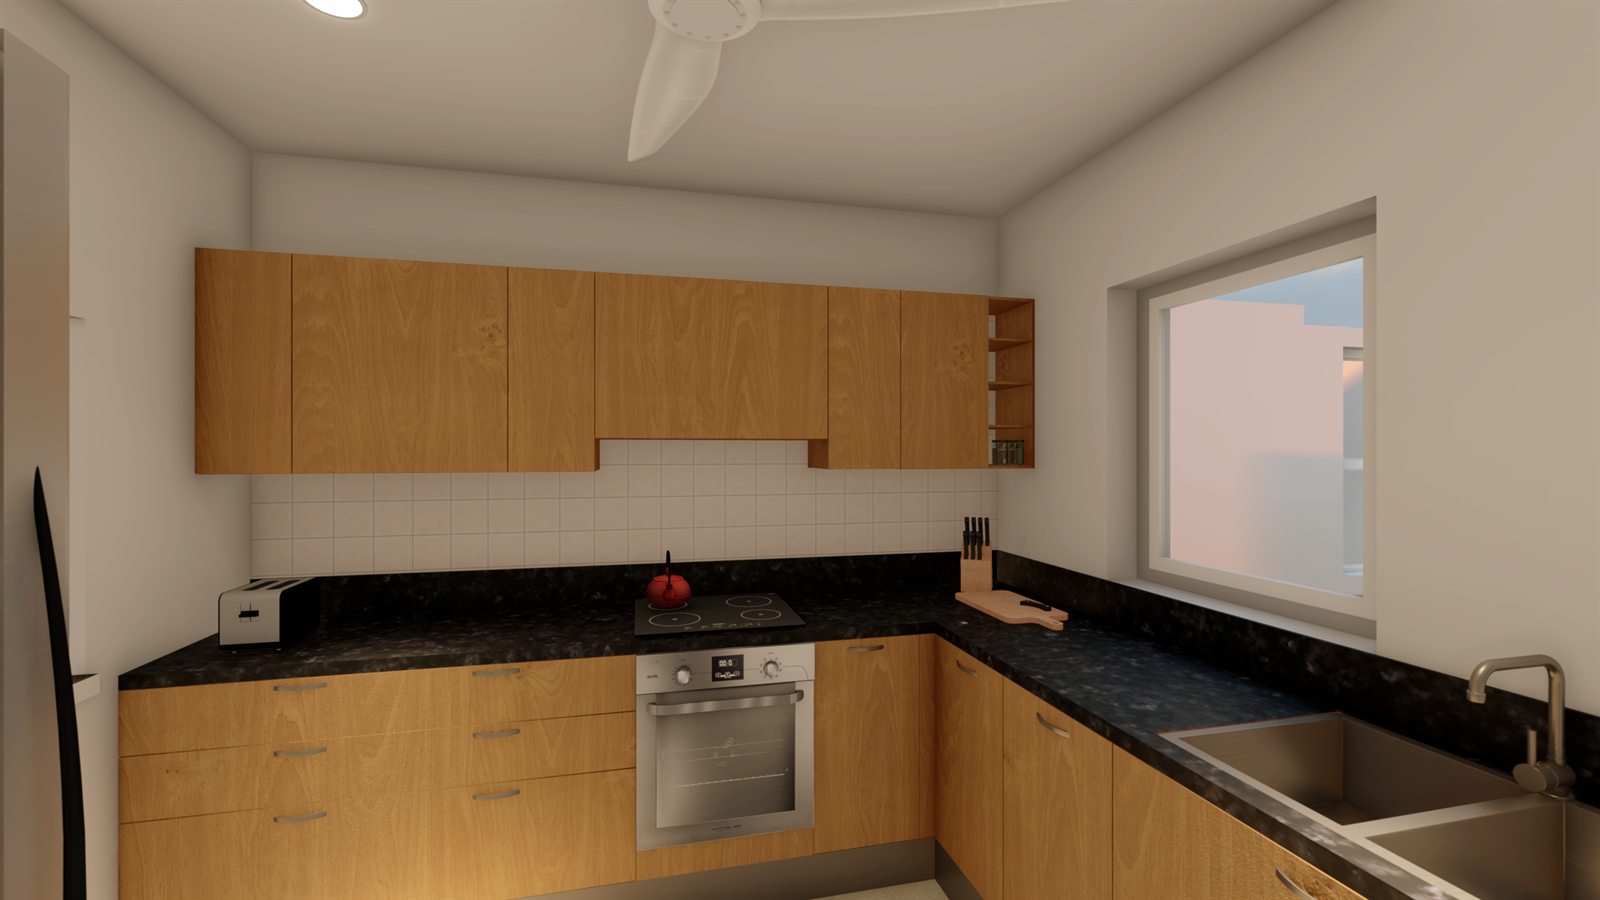
Kitchen
Kitchen
Tower cluster
Dusk view
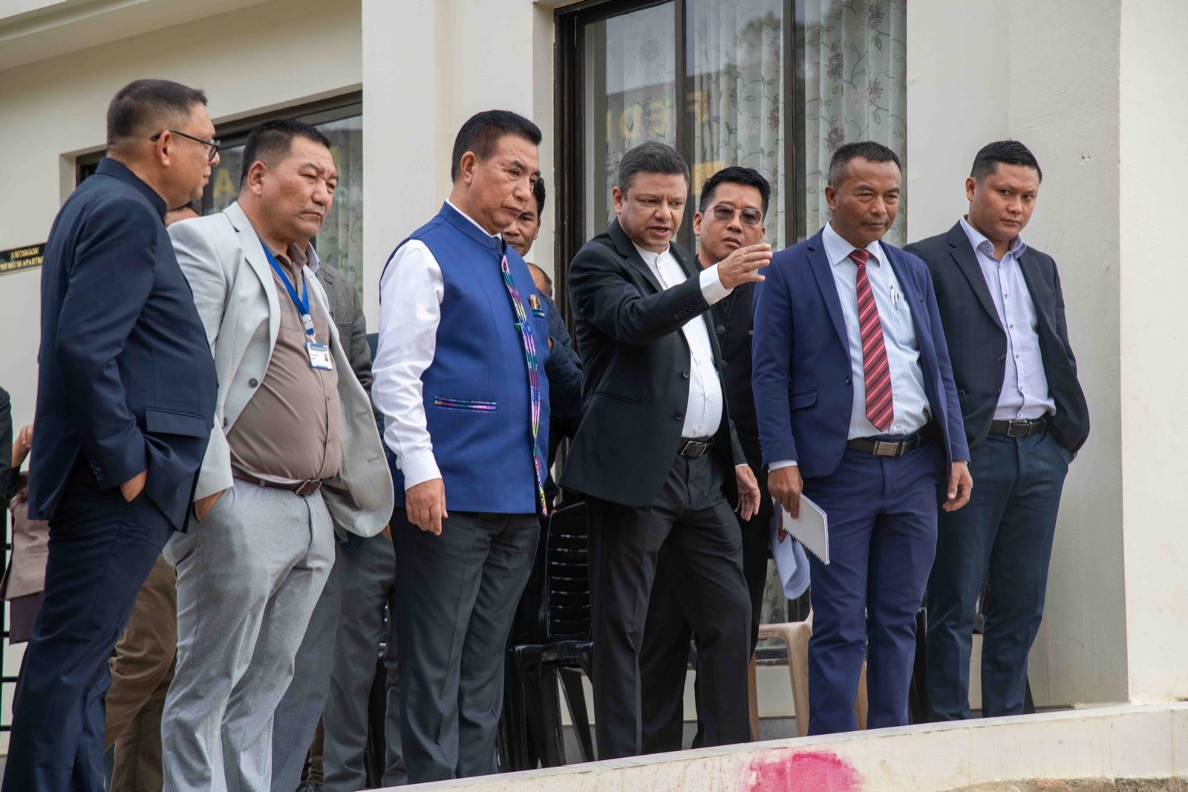
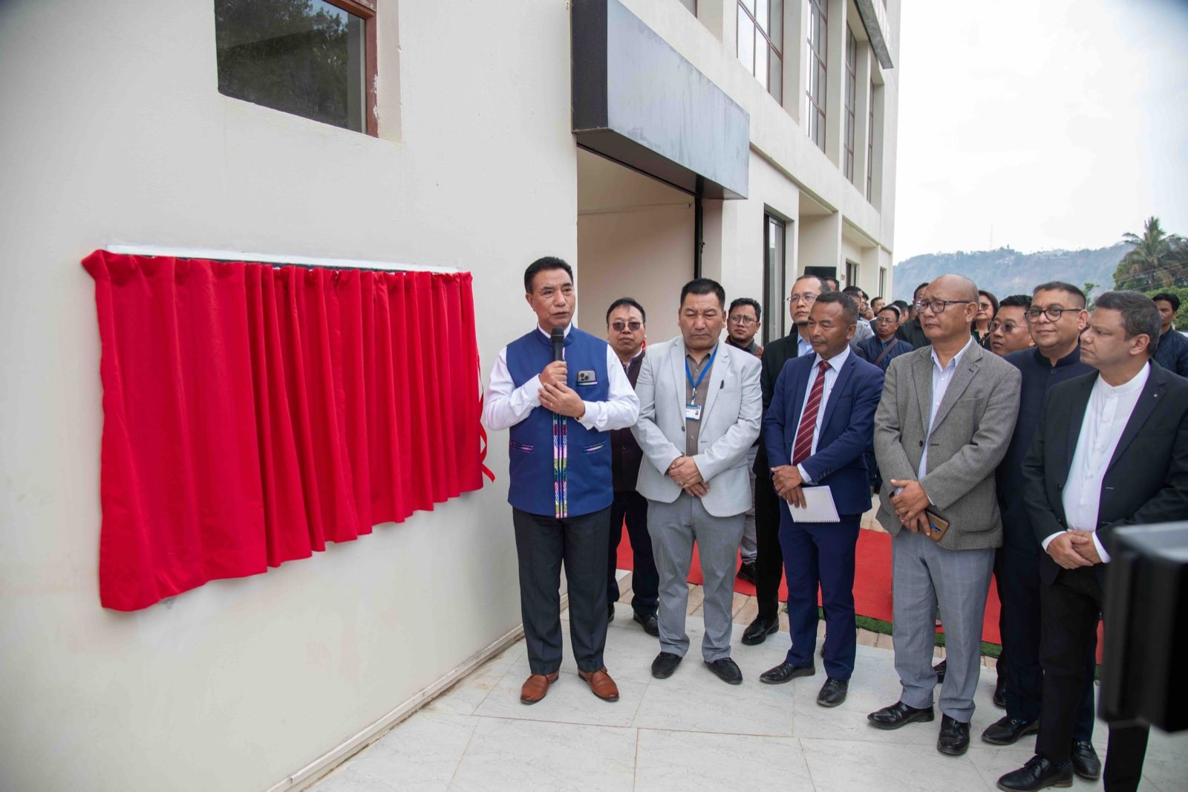
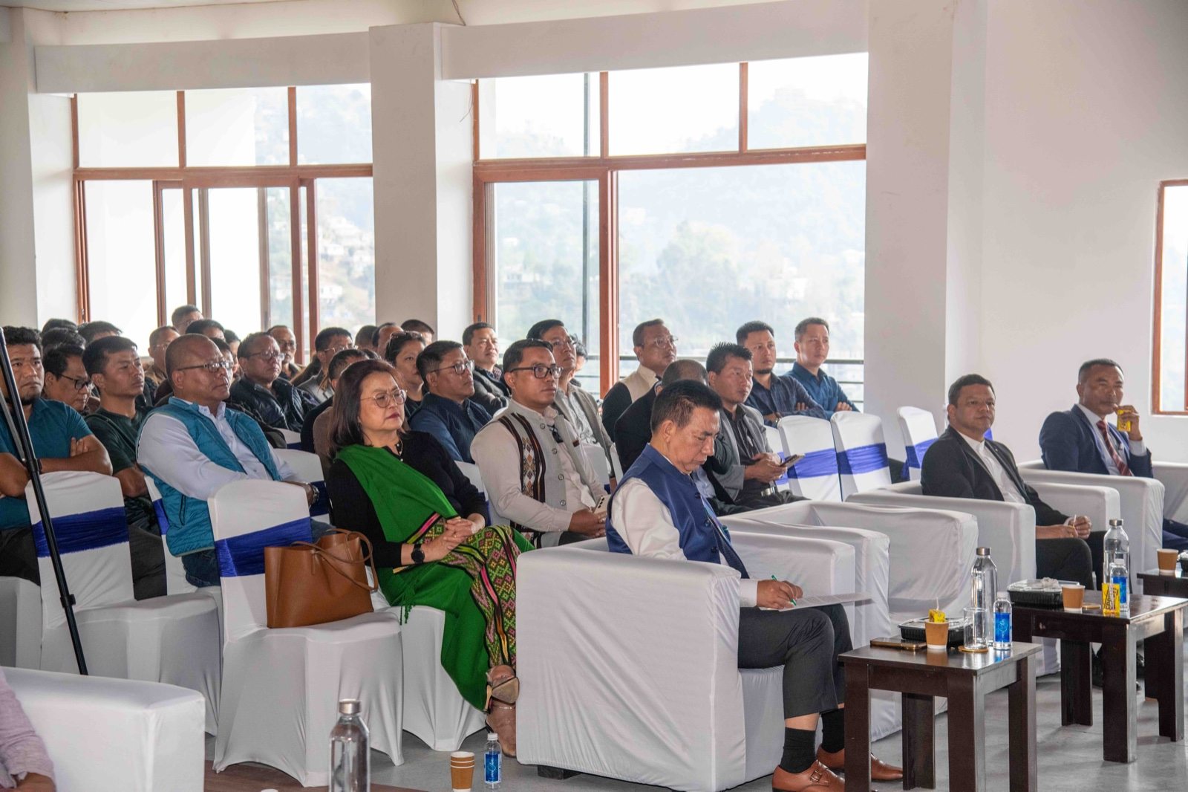
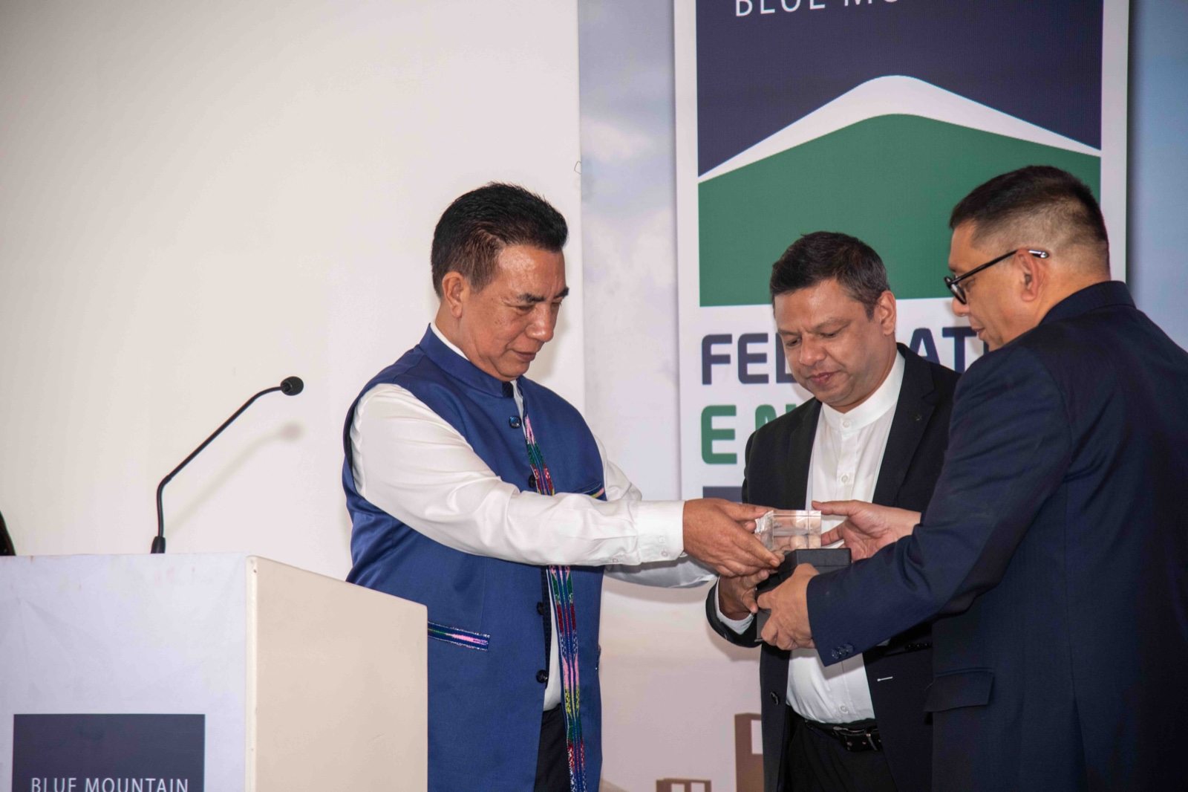
Inauguration day
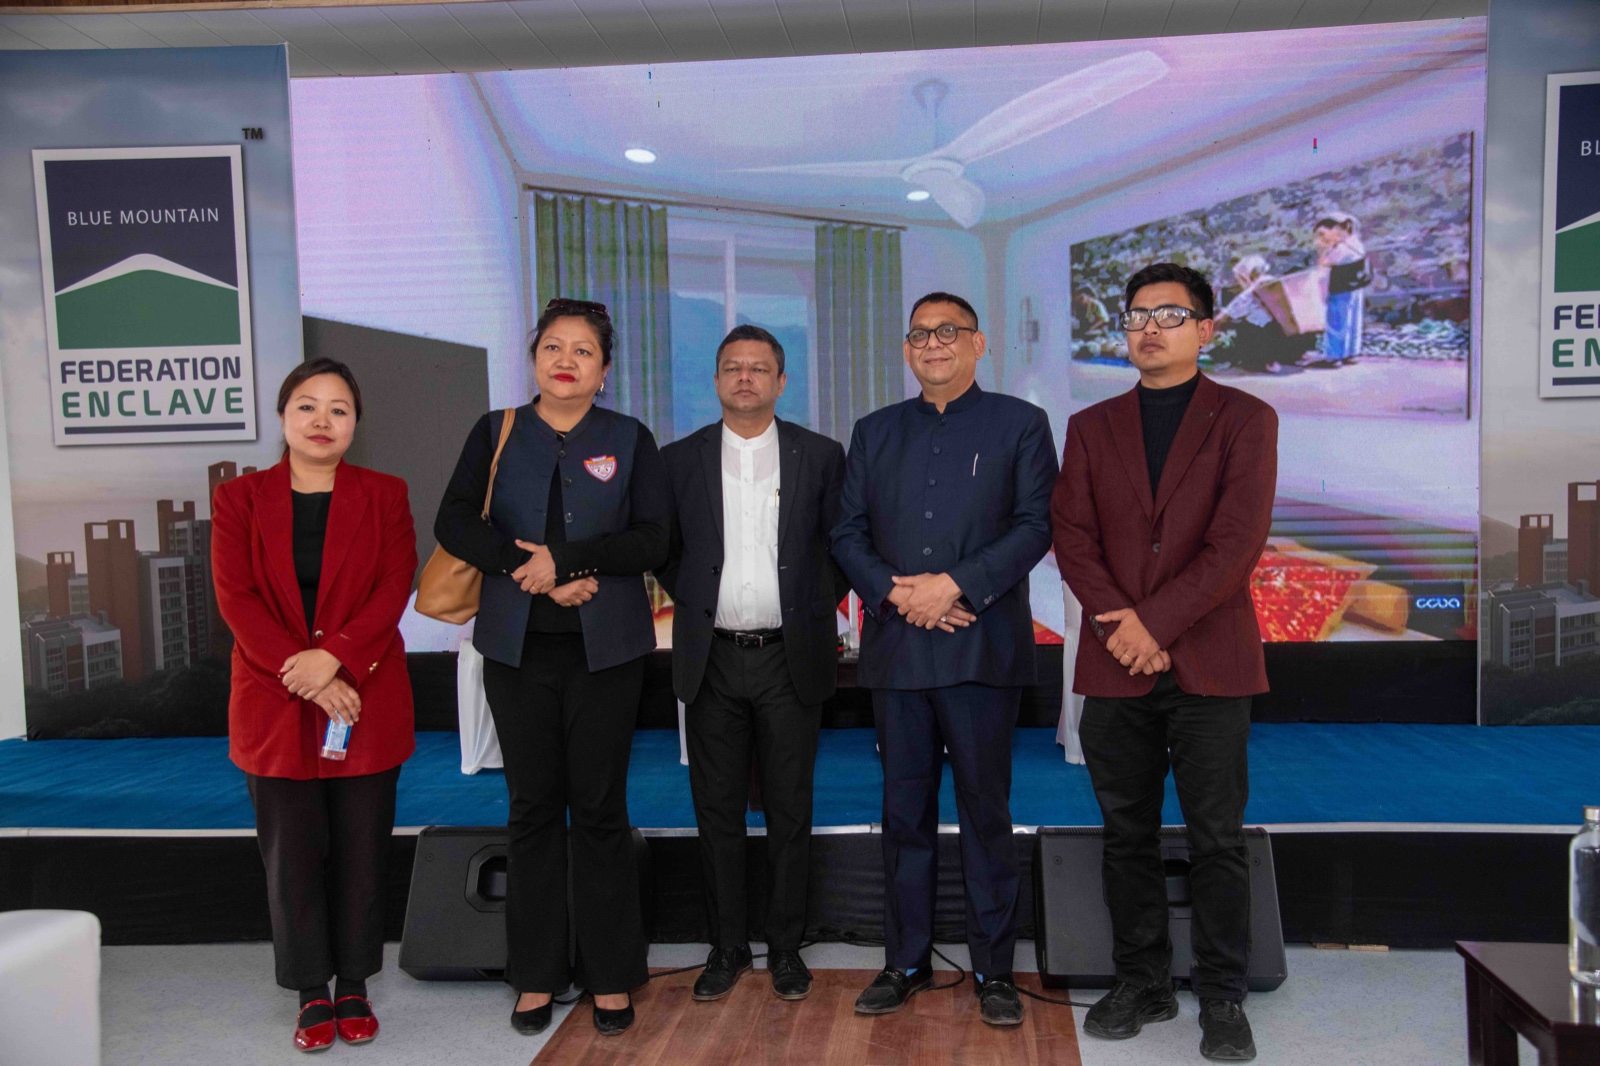
Sample flat launch
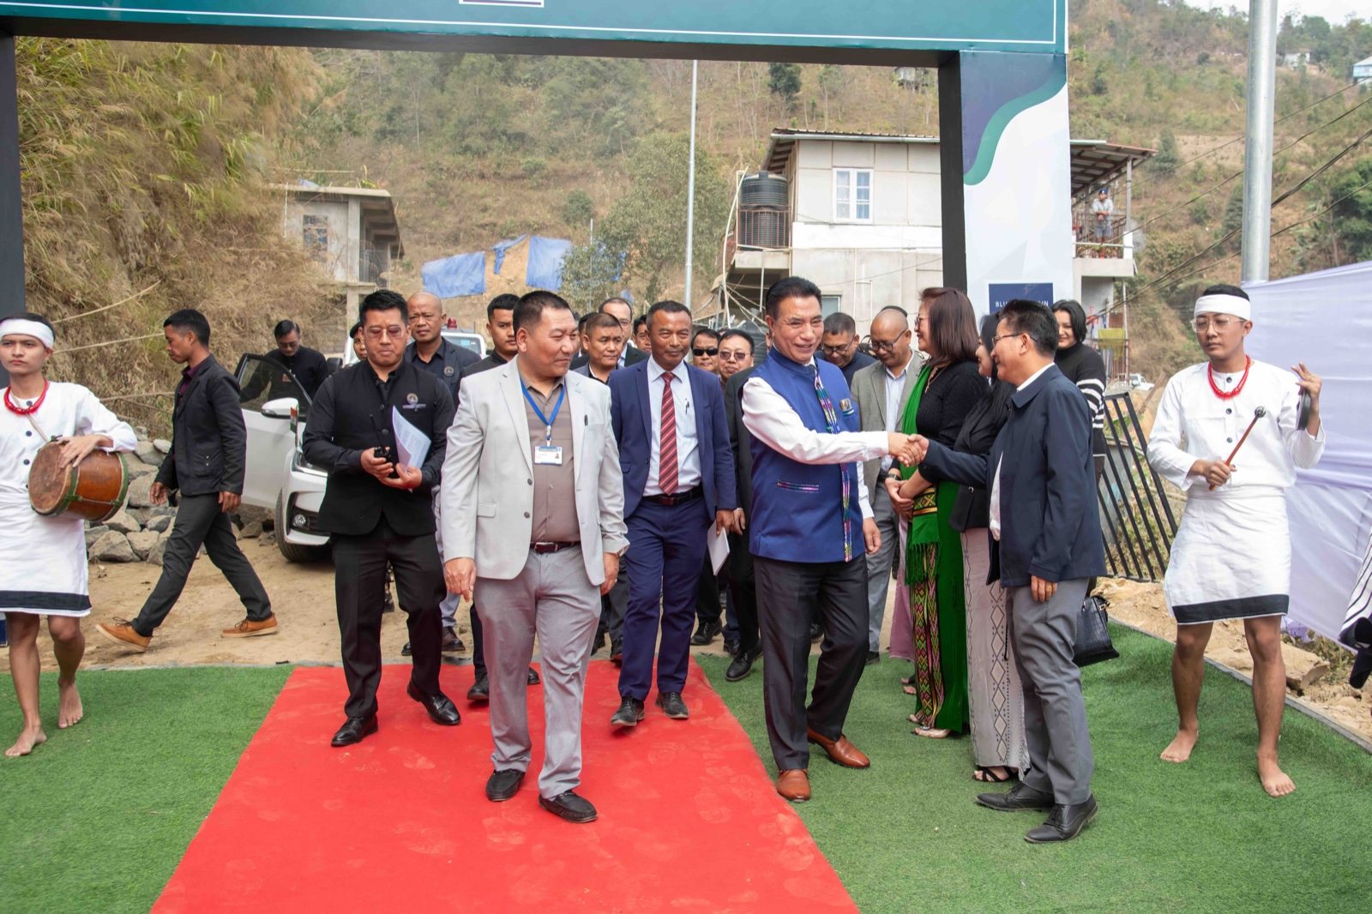
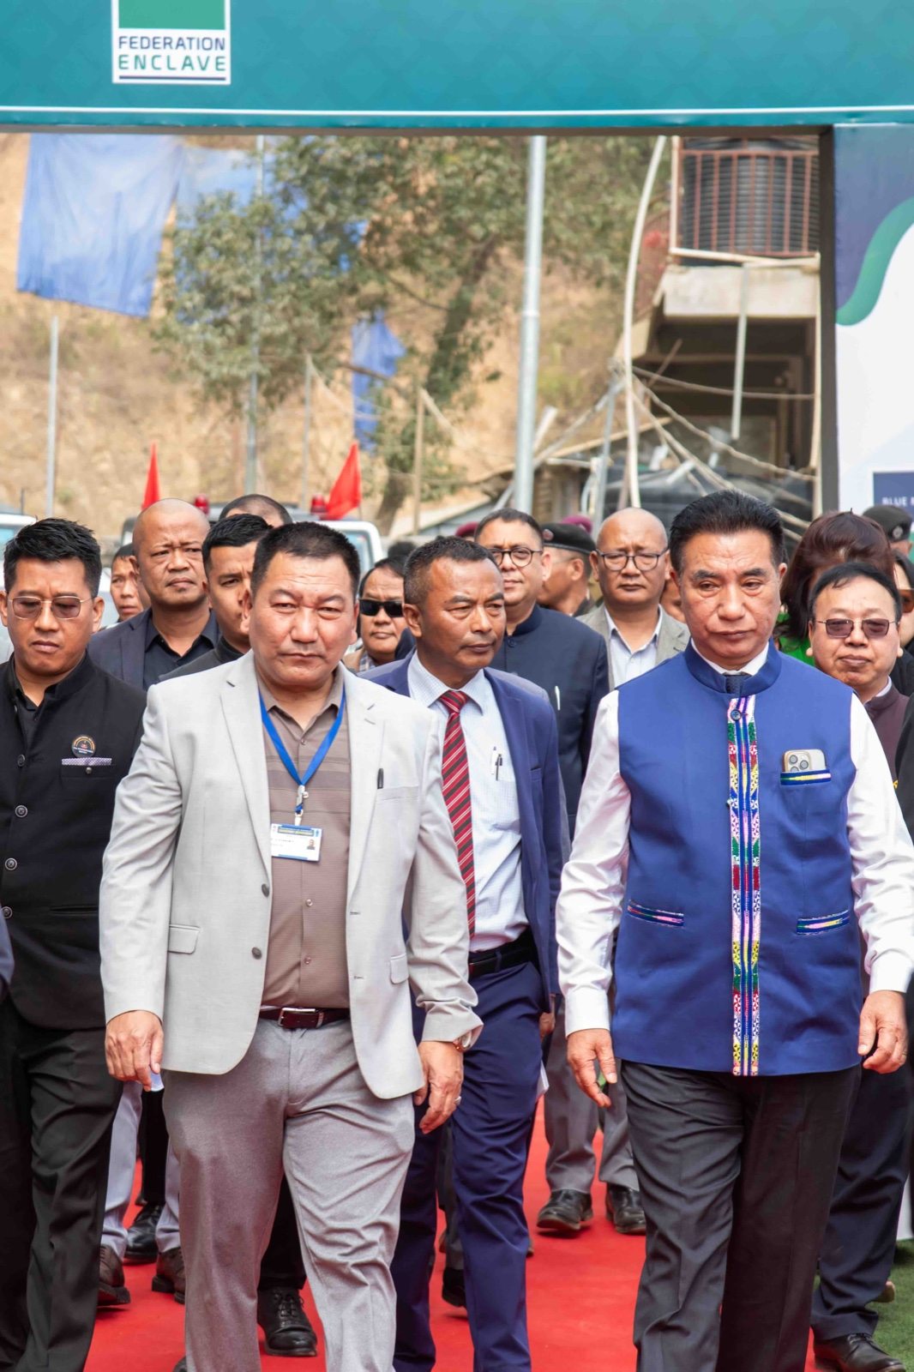
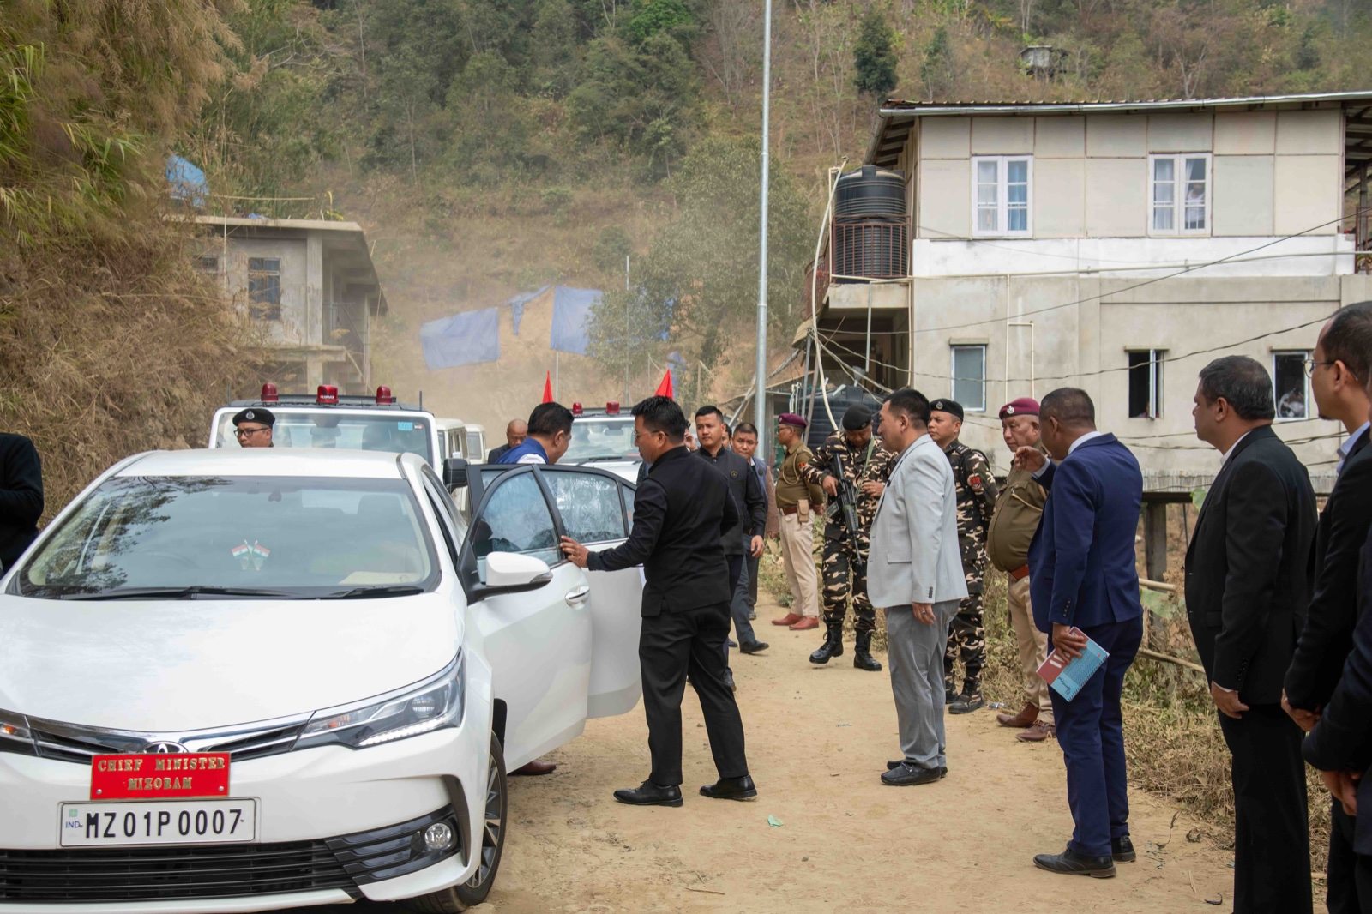
Arrival at site
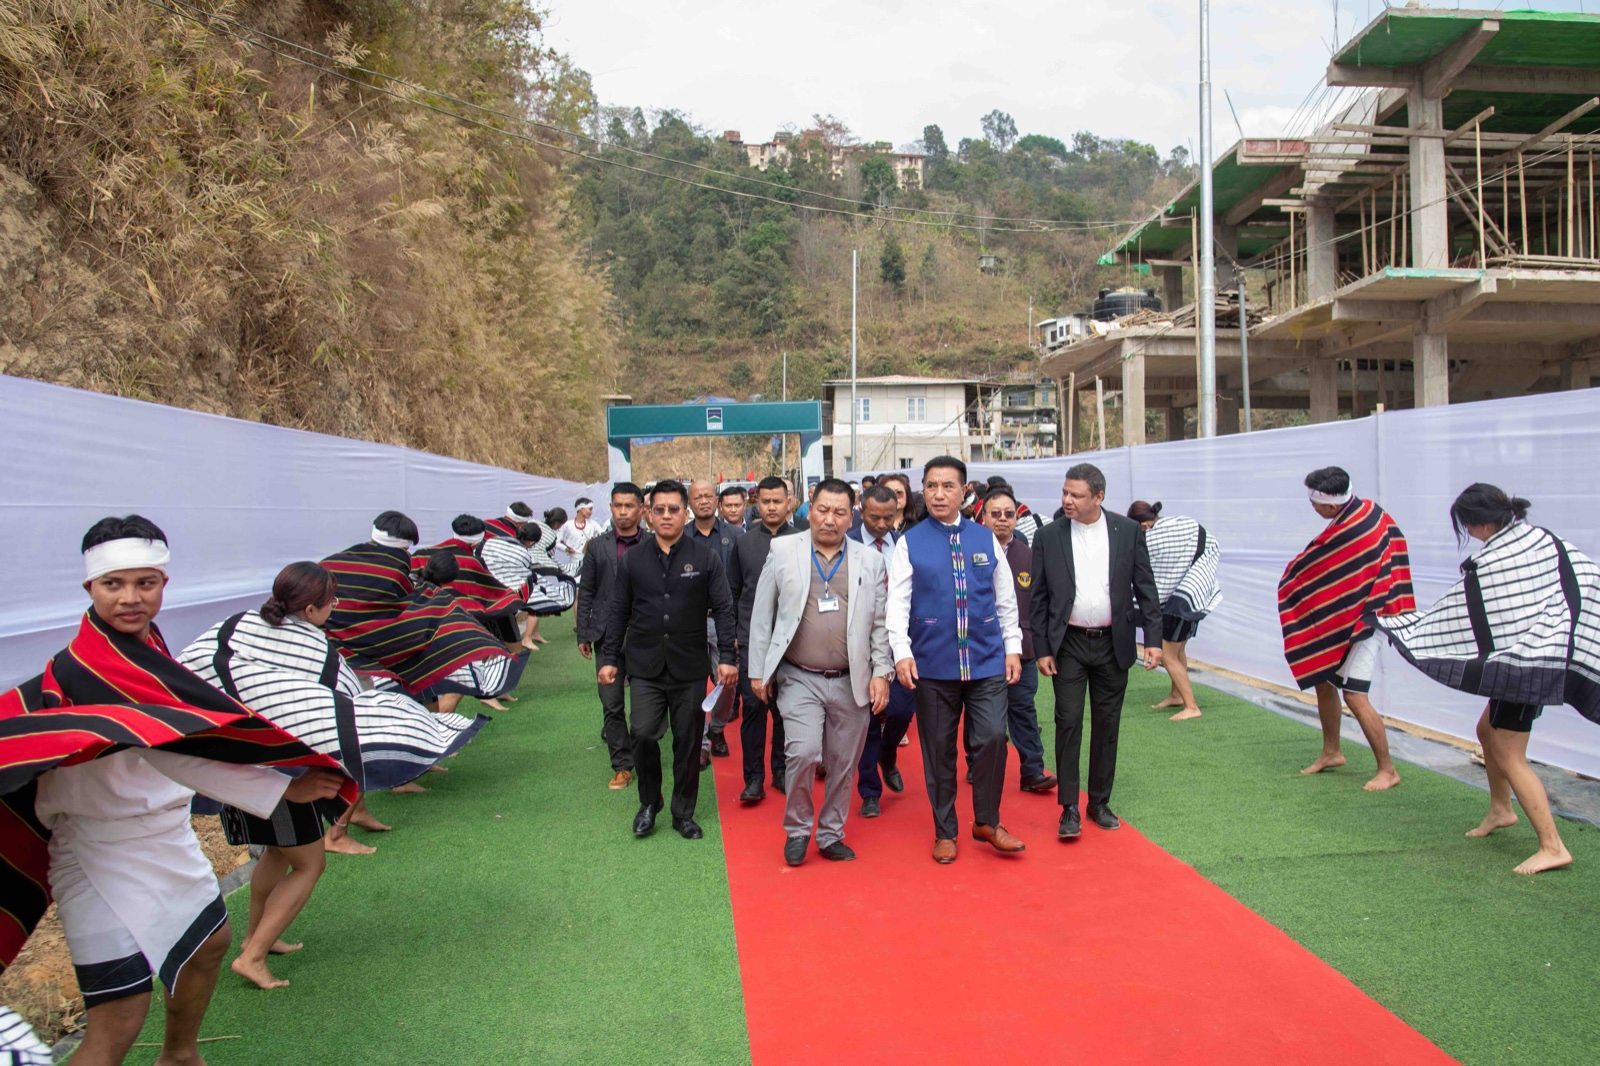
On the grounds
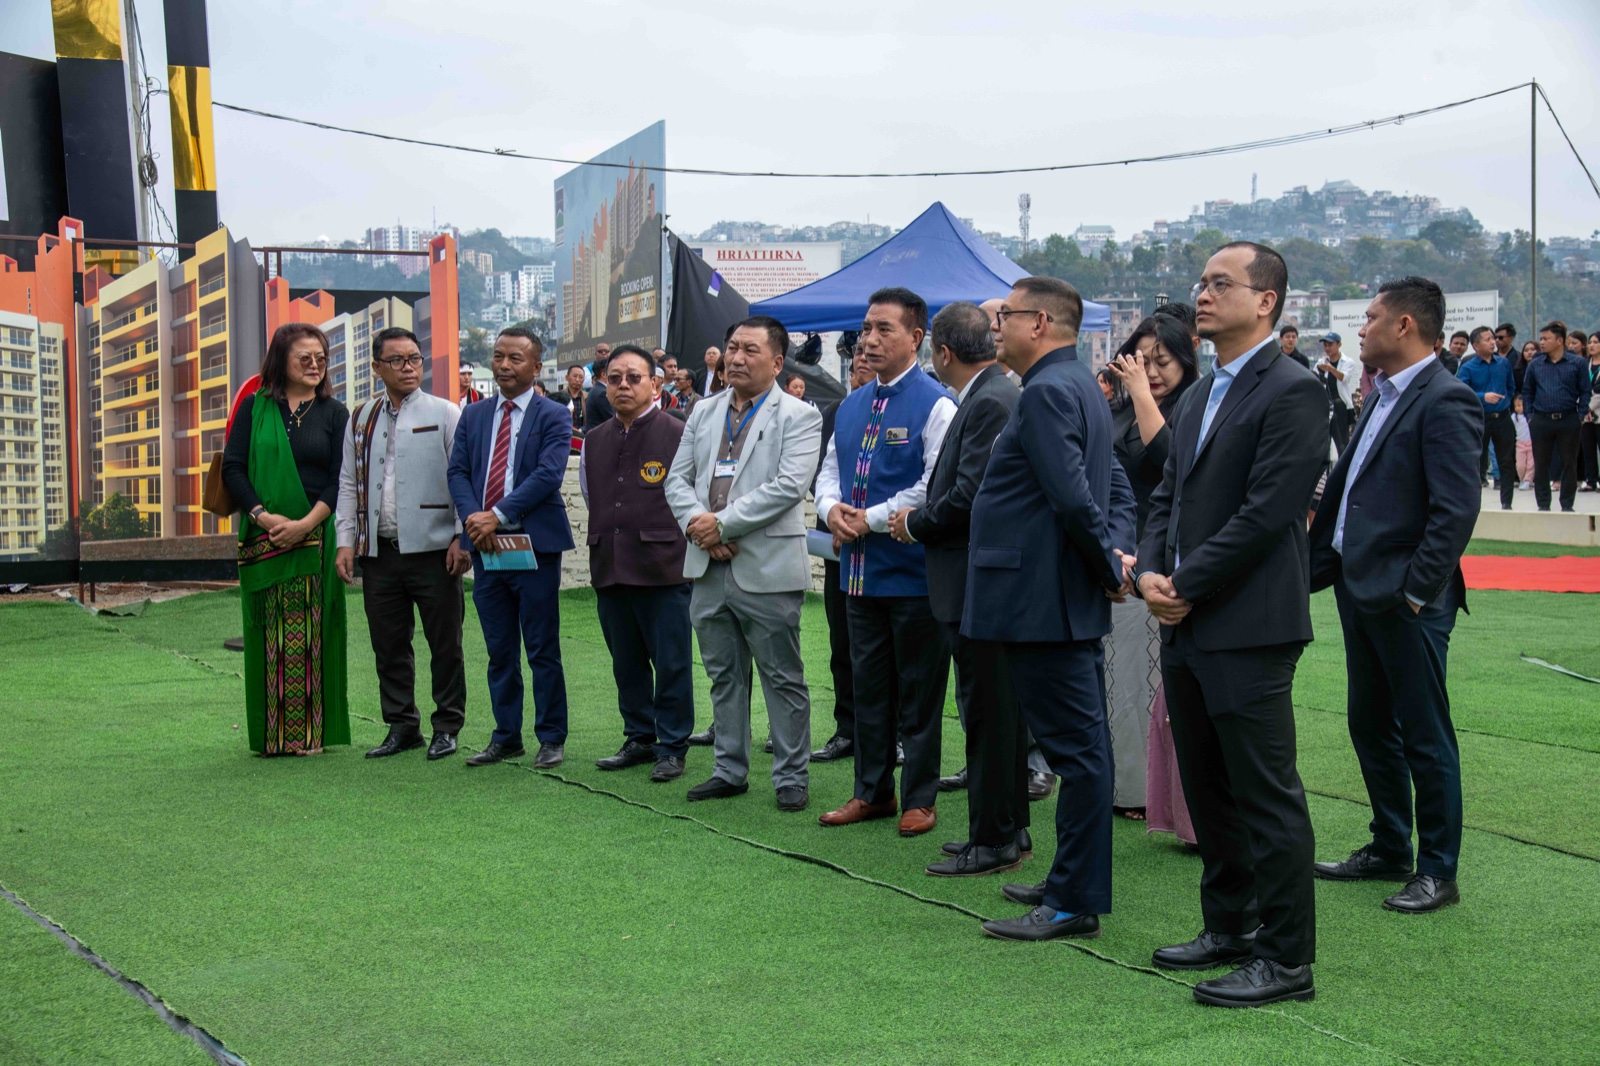
Sample flat tour
Unveiling
Ceremony
Addressing guests
The team
Site visit